Showing posts with label paneled cornice. Show all posts

Thursday, April 5, 2018

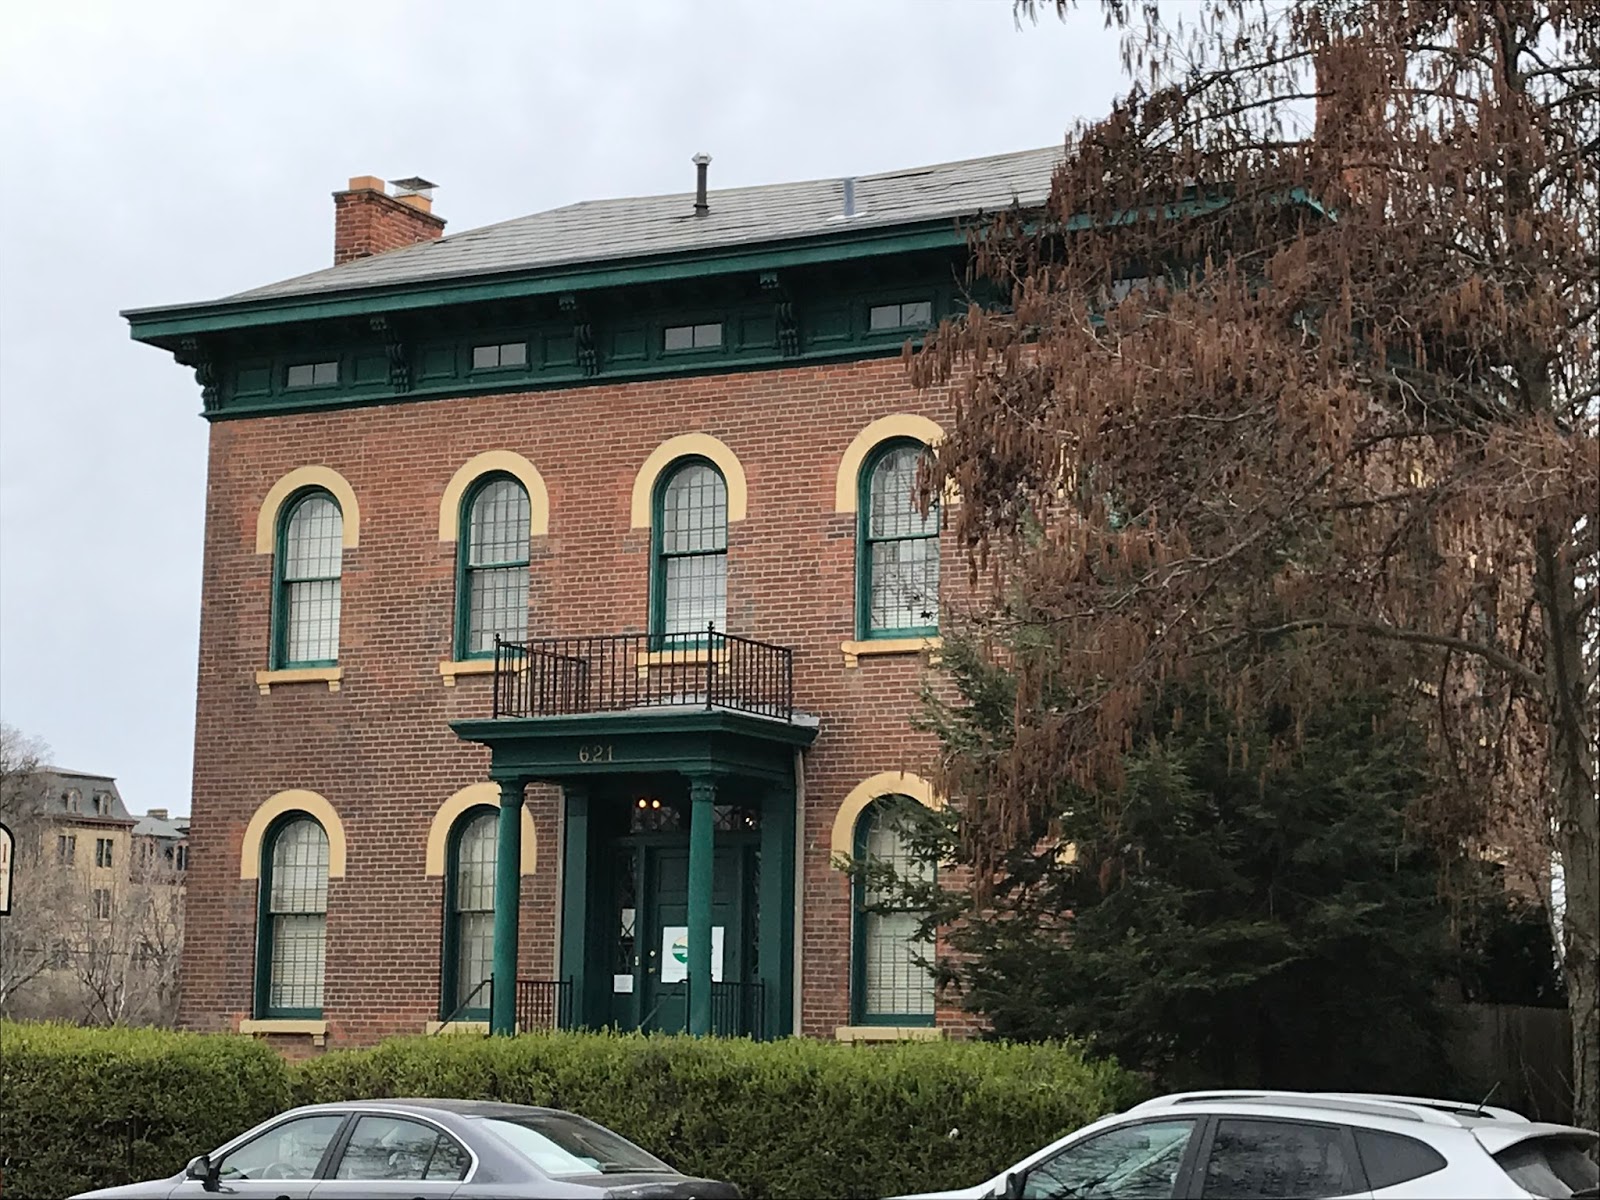
The James F. Baldwin and Barzellai N. Spahr House, Columbus, Ohio

The James F. Baldwin House, Columbus, OH. 1853
The Barzellai N. Spahr House, Columbus, OH. 1873.
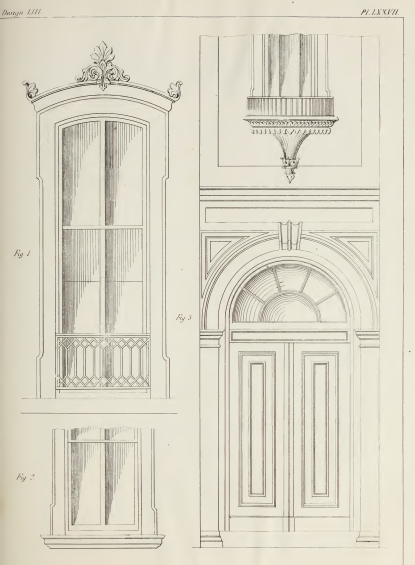
Built 20 years apart and standing at opposite edges of the East Town Street Historic District, these two five bay plan houses make an interesting pair. The Baldwin house, above, is the earlier and more elaborate of the two. It features a brick façade with exceptional moldings over the windows that consist of a segmental arch, blind, with foliate carvings and panels under an engaged triangular pediment. The cornice has a heavy architrave molding with paired brackets separating windows under a run of dentils. These brackets are rather unique, since most of their surface is flat with a rope molding, and only toward the top of the bracket do they curve out into a very sharp s curve with a finial at the end. The porch might be a later addition; the ironwork balcony over the front door, on the other hand, looks original, and the door may have featured a balcony resting on brackets. Finally, we have the low monitor/cupola with much bolder brackets. But a unique feature here is that the square windows feature wooden, pierced cut outs that give the windows the appearance of having concave corners. I actually really like the paint scheme on this house. It's very similar to those I see in my article on paint schemes illustrated in a book of the period.

The Spahr house, built for a reverend, is 20 years later, but not drastically different. Unfortunately, this house has suffered from some remodeling in the 1920s, with a new porch and very odd windows (18 over 18!). It looks to me that what once might have been more elaborate hood moldings have been cut down to flat forms, something that was all the rage in the early 20th century, perhaps as a way of reducing ornament. But the house does retain its paneled cornice with double s scroll brackets.


A third house of note is at 124 S Washington Street, a little ways from E Town. It is currently the Replenish Spa Co-op. One of the few houses we have seen that has its original porch, the delicacy of the details sets it apart. The house is also five bays, but the central bay sticks out from the façade and has a gable. The windows have engaged pediment moldings with Eastlake designs, resting on sculptural brackets. The central window in the gable is rounded with an eared surround. The cornice type is fringed, as it features a very fine trefoil fringe running as the architrave underneath the rotated s scroll brackets. This fringe is repeated on the gothic arch gingerbread in the gable, surrounded by fine jigsaw work of stars and rinceaux. The porch repeats these same decorative features, a fringe, which looks more Moorish than Gothic below, which runs under the gable and atop the posts. The brackets here have francy rinceauz on the sides and are elongated. Although I do not know anything about the house, it is definitely a product of the late 1860s or early 1870s.

Wednesday, January 10, 2018

'Floweree' the Charles Floweree House, Vicksburg, MS


The Charles Floweree House, Vicksburg, MS. 1866. HABS


This is perhaps Vicksburg's most impressive Italianate house (all images in this article comes from the HABS survey). Built in 1866 for Col. Charles Flowerlee, it is a rather uncomfortable hybrid Greek Revival/Italianate design that is an impressive and unique seven bay expansion of the five bay plan, finished in warm cream painted brick. The first floor features a central entrance with flanking windows and then two bay windows; these bay windows project slightly outside the façade, and are a strong Italianate feature seldom seen in these kinds of symmetrical houses. The central three bays have double height, square Tuscan pillars, hearkening back to the Greek Revival which run somewhat oddly into the bay windows, giving the house a strong variation of volumes with projections, diagonals, and varying shading effects, and presenting an exceptional sculptural quality. The top floor features a row of segmental arched windows with thick brick hood moldings, the same moldings seen in other Vicksburg Italianates that seem to be a local building trait. The windows flank a central grand entrance that repeats the paneled, pilastered decoration of the first floor entrance and the Greek Revival transom and side-lights fitted into a segmental arched frame, another Vicksburg feature seen in the Magnolias. The cornice is paneled, with filleted panel ends just like the Magruder house under a row of dentils; these are interrupted by c and s scroll brackets in pairs at the accent points of the house. Surprisingly, the house has a tall gabled roof instead of an expected hip roof, and a large seven bay Italianate conservatory projects from the back. The house is certainly an uncommon and individualistic design, but the contractor and designer are unknown; perhaps, given similarities to other houses in the area, it is a Beck design or a local tastemaker.

The interiors of the house are especially impressive, with some of the finest, most florid, and deepest plasterwork in the state. Every surface seems to have some viney outgrowth emerging from it. The house is for sale, and the realtor website has several color images of the exterior and interior. A video slideshow is also available. HABS fortunately provides some drawings, plans, and interior images.

Elevations:


 Plans:


 Interiors:


Sunday, January 7, 2018

The Alexander Magruder House, Vicksburg MS

The Alexander Magruder House, Vicksburg MS. 1850 Photo: Wikimedia

Source: Wikimedia
This house was built in 1830 as a single story house in the Greek Revival style by Richard Featherston, but was remodeled into a two story Italianate structure in 1850 by Alexander Magruder, a doctor. It is a five bay symmetrical design, reflective of its Greek Revival roots, with sparing details, and a noticeable lack of window surrounds (the tracery looks to be an addition of the 1890s). The facing appears to be some kind of stone or perhaps a very deeply scored and textured plaster, with quoins in the corners, giving it a rather grand frame. The entablature on both the porch (with thick, square, Greek Revival pillars) and the house match, following the paneled style with sharply angular brackets. Perhaps its most attractive feature is the main door, which has an elaborate pilastered surround with panels matching the entablature, curvaceous brackets, and a fine basket handle arch transom. The house is currently a place one can rent to stay in. The fine and tastefully decorated interiors can be seen here.

Source: Jeff Hart
I'd like to mention another Italianate here, the demolished rectory of St. Paul's church (all images from HABS).


It was built in 1866 and designed by the priest, Jean Baptiste Mouton, and pieces appear to have been prefabricated in Ohio and shipped down. Despite the Gothic detailing, the house is solidly Italianate, given its cornice with angular brackets closely spaced, its symmetrical five bay plan, and its hip roof. It is one of several hybrid Italianates, like Indian Italianates, with a different stylistic vocabulary applied to a Italianate frame. Here, the Gothic details consist of window labels in a Gothic vein, a Gothic porch with a heavy ogee arch, and pointed windows. This last feature is an interesting transformation of the typical Italianate triple arched palladian into a Gothic formation. The whole façade was stuccoed and scored to appear like stone, making the undoubtedly brick house match the grandeur of Gothic stonework. Unfortunately, this was demolished in 1972.


Wednesday, July 20, 2016

The Joseph S. Winter House, Montgomery, AL


"Winter Place" Montgomery, AL. 1851/2

Photo: Wikimedia
The Joseph S. Winter house, designed by Sloan in 1852 for an inventor, banker, and owner of an ironworks in Montgomery, was another early commission, but one out of state, in Alabama. The house was published in The Model Architect as Design 53 "A Southern House". Though not as opulent by far as Bartram Hall, the Winter house displays much of Sloan's ability to work with a simple design and craft an eye-catching composition. The house follows the gable front plan with a side tower, though it could also be interpreted as an irregular plan with exceptionally off massing. Sloan took a typical gable front house plan and removed the entrance to the side tower. Typically, such design is used to allow an uninterrupted front room across the entire front of a building, but Sloan kept the hall in the right hand bay, allowing the window to provide light to the central stair hall. As cooling in the southern climate was a chief concern in his design, perhaps he intended the parlors, which usually remained closed during the day to not prevent all the air from the front of the house from circulating. From the façade, the lacy iron porch with a fringed roof that runs across the front creates an impression of interior unity when there was none. Also interesting is his placement of principal rooms in the first floor of the low block to the right of the design.

The house's details are especially nice with the whole a stuccoed brick façade. Sloan went with segmental arched windows with classical anthemia and eared surrounds, a hearkening back to the South's strong Greek Revival tradition. The cornice on the shallow angled gable, a particular trait of Sloan's Italianate designs, is heavier than most of his houses with strong panels and a cresting of wave-like Vitruvian scrolls. The tower is particularly elegant, though it seems to have been executed differently than planned. Images show a deeply recessed blind arch on the first two stories with a single arched window and Juliette balconies. Above that is an austere stage with three rectangular lancet windows, while the top stage has paired tombstone windows with thick moldings; the top is crowned by a finial. The basement is raised high above the ground with large windows, a feature that Sloan explains he took from native Southern practices in order to keep the basement dry in the humid, wet climate. Below are Sloan's elevations, plans, and details from MA.


Winter had to leave his villa after a financial loss in 1855, but built a second house nearby, also Italianate and also probably designed by Sloan; though abandoned for many years and joined to a second house built in 1870 in the Second Empire style, things seem to be looking up. It is listed on the National Register (good documentation) and some restoration was recently carried out by volunteers.

Monday, May 9, 2016

The Nathaniel Wilson House, East Millstone, NJ

The N. Wilson House, East Millstone, NJ. 1888 Photo: Wikimedia
This somewhat strange house was built by Nathaniel Wilson, a hardware store owner, in the small town of East Millstone in 1888, yet the elaborateness of the design makes this house far too sophisticated for such a rural area. No doubt that was Wilson's plan, to show off his own success in front of his neighbors with their more modest homes. Additionally, 1888 is a very late date for building an Italianate house, especially one like this which is fully invested in the design principles associated with the 1870s, yet here we are. Maybe Mr. Wilson just stopped evolving with the fashions after 1875. The house's plan is a little tricky, is it a side hall plan with a wing, or an irregular plan without a tower or fully projecting pavilion. I actually go with the latter primarily because of the brickwork. The facade of the house uses the brickwork to create a series of recessed planes with angled bricks that form a row of dentils at the top that mark the bays and frame architectural units. If you look carefully, the right two bays are marked by one plane as are the left two recessed bays. The central bay is marked by another, where the tower should be, indicating the designer was thinking in terms of the irregular plan, even if they didn't reproduce the volumes.

The details on this house are rather intriguing. The first floor windows are segmental arched, the second rectangular, a slight variation from the usual interplay of shapes. The subdued label stone moldings are spare with bulls eyes and carved keystones, echoing patterns one sees on late 19th century Eastlake interior woodwork. The two main carved features are the porch and cornice. The porch which wraps around the house is a rather clunky arrangement of disparate artistic forms. Fussy posts with too many molded sections support an entablature that consists of an open arch with drops on the first stage, a row of pierced circles on the second, and strange boards on the third which have blind quarter arches with keystones and incised Eastlake carving in the spandrels. It seems the designer, instead of relying on any precedents, decided to construct an entablature from various random sections from a catalogue, transforming classical design into a series of superimposed decorative bands. The cornice as well is very strange. It's elaborately paneled in its frieze, with a run of dentils, then another band of panels above. The brackets, which are s scroll type, are elongated. It is in their placement that we can see the influence of the irregular conception. Unlike most Italianates, this house has an uneven and irregular placement for the brackets, with different spacings between the groupings. Around the tower section, for instance, we have two tightly placed brackets in a pair to the left while to the right are three tightly placed brackets, behaving as they would if there really were a projecting tower. Similarly to the right of the projecting facade, we have one widely spaced bracket and then a tightly placed pair, basically filling the space on the cornice with as many brackets as possible. It's very strange. As you can see on the side facade, there is a bizarre projection over the box window which takes the form of a mansard roof in section with decorated barge boards. But stranger is that the architect decided instead of treating it as a mansard roof proper, to run the cornice design onto it, causing to to grow inorganically out of the facade.

Overall, the Wilson house is a great example of someone who let their desire to impress with carving and woodwork get in the way of adhering to harmonious principles. But despite awkwardness, the house achieves its purpose in appearing grand and expensive, and is overall a successful stylistic muddle.


Friday, March 18, 2016

161 Second Street, Troy, NY

161 Second St. Troy, NY. 1850s-60s

Frustratingly, I found very little information about this house at 161 Second Street, even from historians. I can say in 1899 it was occupied by Martin Payne, an inventor. Nonetheless, it is one of my favorites because in a city dominated by tightly packed rowhouses, this symmetrical plan villa sticks out dramatically. Date-wise it is definitely a product of the general building campaigns in the area in the late 1850s and 1860s. Unlike many typical symmetrical designs, this one seem proportionally compact and bears the stamp of the Troy vernacular, tombstone windows in rectangular frames, box windows over doors, arched door surrounds, doors with odd window divisions to fit the arched frame, and a general somberness. The facade itself is brick, though it could once have been stuccoed in line with the brownstone houses nearby, and projects slightly in the center and is topped by a pediment, the angle of which is obscured by a somewhat incongruous sheet of plywood incorporated into the cornice. The cornice is paneled with particularly large s-scroll brackets with all the bells and whistles, incised carving, strapwork, flowers, and delicate little finials. The panels in the cornice are interrupted by very large third story windows that seem original, if a little forced. The cupola, a rarity in Troy, is a model of austerity, with flat flushboarded siding and triple arched windows, but there are alternating long and short brackets, not often seen on cupolas which tend to have very large brackets at the corners and no others.

This completes our jaunt around Troy. The city has far more to offer, to be sure, and I will return at some point to round out my description of its architecture. If I can say one thing, though, visit this city. For lovers of Victorian architecture you will not be disappointed! The following selected pictures would be all the inducement I need.


Wednesday, March 16, 2016

The Charles McLeod House, Troy, NY

The Charles McLeod House, Troy, NY. 1867

The house at 149 Second Street in Troy, built in 1867 for Charles McLeod, the vice president of a stove manufacturing company, is one of the most sophisticated designs in the area. It has gone through a variety of owners after the McLeods after 1907 and was altered in 1885,  It follows the side-hall, row house plan, although the left-hand bays are filled with a large three story bay window. The facade is articulated in fine brownstone which is distributed in a series of pilasters, blind panels, and horizontal string courses. These features are usually associated with the "Brick-panel style" known from Boston. Because the panels and pilasters form the facade's articulation, window and door surrounds are kept simple. The front doors themselves with their rich carving and the odd insertion of a round arch into a segmental arch are one of the finest sets of Victorian doors in the city. The impressive bay window is especially interesting, as it is so heavily defined by thick cornices and is framed so well by the facade's pilasters. The first and second floors feature filleted openings with rectangular windows inside them. The top floor draws the eye up with arched windows with floating triangular pediments connected by keystones and brackets to the windows. The elaborate paneled cornice completes the design, with s-scroll brackets with carved acanthus leaves and panels with blocks in the corners. The house is currently the home of a wellness retreat and suffered a devastating fire in 2010. Fortunately, the owners love Victorian architecture and have worked tirelessly to rebuild and restore the grand interiors with fine woodwork and painting, images of which can be seen here.


Further down the street back towards Washington Park is another fine brownstone at 167 Second Street. This house was no doubt another product of the late 1850s and is a fine tribute to the segmental arch in a row house plan. A severe brownstone facade with all the demureness of Anglo-Italianate design, features simple hood moldings and a very plain cornice. The largest note of fun is the door which has a full molded surround with a riot of rococo vegetation flowing from the top.

The last little note, across the street is probably one of the coolest, almost intact runs of temple-front Greek Revival houses. You almost never see them all lined up like this, especially in an urban setting.


Tuesday, March 8, 2016

The James T. Main House, Troy, NY


The James T. Main House, Troy, NY. 1858

At 206 Third Street, this house was built for James T. Main, a grocer, in 1858, but is also known as the Fisk-Fitzgerald House. This is perhaps one of the finest houses on Washington Park and certainly has one of the fancier facades. It follow the symmetrical plan and has a simple Anglo-Italianate façade edged with quoins, always a fancy addition. The window surrounds are simple with moldings supported on brackets, but these grow smaller and simpler the further one goes up the façade. The first floor windows have tombstone windows wedged into the rectangular window opening, a feature that's very common on the square; the upper windows are simpler. This differentiation between first floor and upper windows makes for a sophisticated balance of masses. The balance is continued by the central door with an arched opening surrounded by simple pilasters and topped by a crest with the American flag, which contrasts with the more elaborate windows to the side. The central window on the second floor is a projecting box window with Tuscan pilasters, a Renaissance balustrade, and fine closely spaced brackets; this contrasts with the simpler windows to its sides. The paneled cornice, with dentils, large brackets, and smaller brackets, completing the balances by adding the right touch to the top.

Tuesday, February 23, 2016

Washington Park: The Agnes Vaughan House, Troy, NY

The Agnes Vaughan House, Troy, NY. 1855
For the next series of posts (as I have found series of posts are best), I will be exploring the Washington Park historic district in Troy, NY. Troy is probably one of the country's architectural delights, not only because it has a nearly intact 19th century downtown with a music hall by George B. Post, but because it has Washington Park, one of the only private residential parks in the country. The streets along the park retain almost all of the original houses, of which the majority are fine, sophisticated, and very urban Italianates. The houses are well cared for and the owners knowledgeable and invested in their town, no doubt partially due to the Washington Park Association, to whom I owe a great debt for much of my historical information.

The park itself was established in 1840 when the property lots were divided, though the original lots were quickly resold. By 1860, most of the park was built up along its north (Washington St.), south (Washington Pl.), east (3rd St.), and west (2nd St.). Some of the houses are attached, but many are freestanding, although they follow general row house principles. While Italianate dominates stylistically, the ensemble is precious for having great examples of Gothic and Greek Revival as well. In general the other sides developed more quickly than the east. The inhabitants were upper middle class businessmen, factory owners, and merchants, and seemed to form a distinct social set. Although the area declined in the early 20th century and Troy itself began to decay drastically in the mid-20th century, it was revitalized in the 1960s and there was a renewed interest in Victorian design.

For my first house, I will be starting in the south-west corner. Built in 1855 at 199 2nd Street, it was inhabited by Agnes Vaughan from 1877 whose husband stole from his law firm and divorced her. Nonetheless, Agnes stayed in the house and eventually remarried. This house is one of my favorites. It follows a row house form, but has a central entrance, so one can call it symmetrical (without much of the centralized emphasis). The house's façade however is far from symmetrical, however, since the right hand bay is elongated, something one sees in many side hall houses in upstate NY, surely to accommodate a larger drawing room. The façade my be stuccoed or painted stone with corner quoins. The houses around the square are generally sparing in ornament, giving the whole a strong dignity and Anglo-Italianate flavor (shown also in the rusticated base); the segmental arched windows and door surround are simple moldings. It seems some iron balconies have been removed on the first floor. The windows feature interesting Venetian tracery wedged into a segmental arch, something that seems common in Troy. A projecting box window surmounts the entrance, another extremely common upstate NY feature; often these are the most ornamental parts of urban homes. The cornice is paneled with s scroll brackets. All in all a sophisticated design.

The southern part of the square has no Italianates proper. Rather the whole side is taken up by one long, unified Greek Revival row; however, the temptations of Italy seem to have won out over the Hellenic, since many of the houses feature Italianate doors and box windows. The survival of this row, once a common feature of 19th century cities, is truly impressive. It's pictured below.