Showing posts with label row house plan. Show all posts

Monday, December 11, 2017

Sloan's "City and Suburban Architecture"

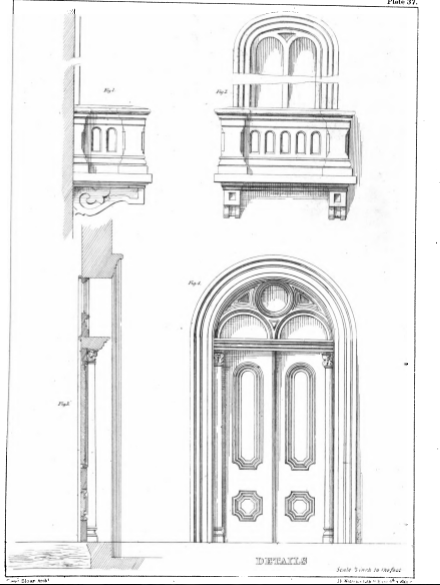
City and Suburban architecture was published in 1858 and represented a very different side of Sloan from his Model Architect. While previous publications had focused on primarily residential and garden designs, CS offered plans for churches, houses, commercial, institutional, and industrial buildings. All these idioms were practiced by Sloan (recall he was most prolific in his schoolhouse designs). Sloan's residential designs in CS were primarily for row houses of stone, rather than the expansive and imaginative rural villas in MA. CS includes as well far more detail renderings of doors, windows, and architectural do-dads.

There are a series of shared characteristics to this volume. It reflects the more urban work that Sloan did for Joseph Harrison in connection to his house on Rittenhouse Square (featured as the final design in the volume) and his work in designing Harrison's developments both in the city and in West Philadelphia. These designs were far more Anglo-Italianate in inspiration, mostly designed as rowhouses in stone. The depressed arched windows with Venetian tracery are ubiquitous as well as the presence of rusticated first floors, all features from Harrison's house. They feature heavy window moldings and an interesting eclecticism with a mixture of classical Renaissance, rococo, and Rundbogenstil Romanesque decorative elements. The idiom expressed in this can be found all over Philadelphia, for instance in the Deaconess Training School.

Design 2:
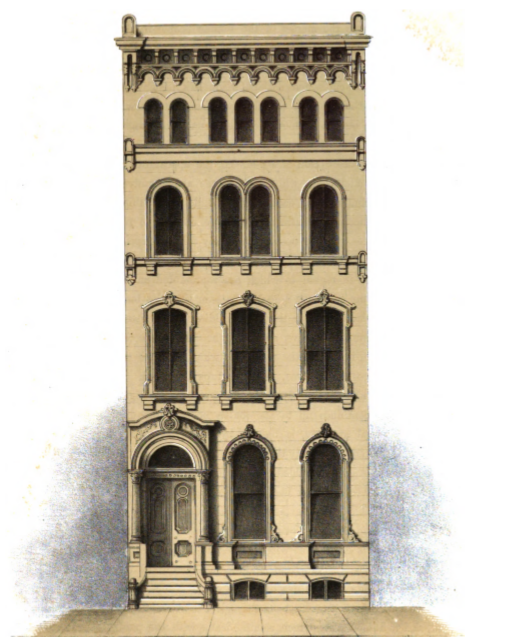


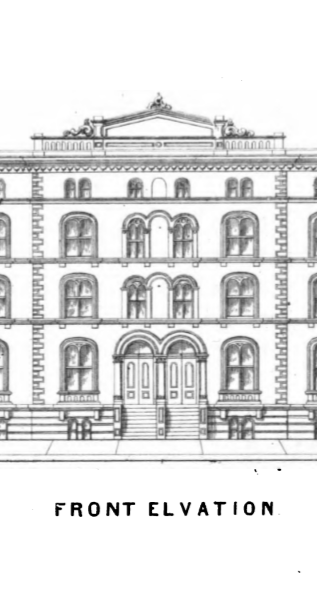
This is a design of impressive variation for the typical three bay rowhouse. Each floor is carefully differentiated with the third and fourth floors varying the window placements and groupings to give a greater illusion of pavilions and varied volumes. The detailing is eclectic with rococo revival carved foliage and Romanesque details and drops under the bracketed entablature.

Design 5:


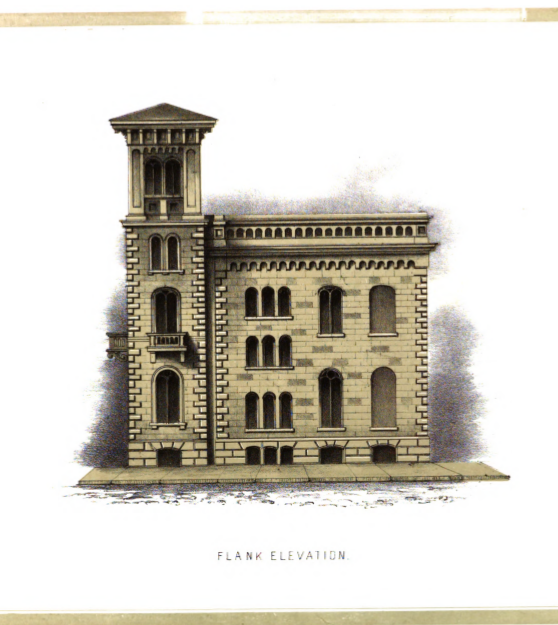
This is a rather fanciful rowhouse design for the end of a block with a tower. There are several correspondences with the Harrison house, including the use of depressed arches with Venetian tracery. The detailing here as well is eclectic, blending Rundbogenstil Romanesque designs with Anglo-Italianate classical detailing. Note the false wall in the rear.

Design 10
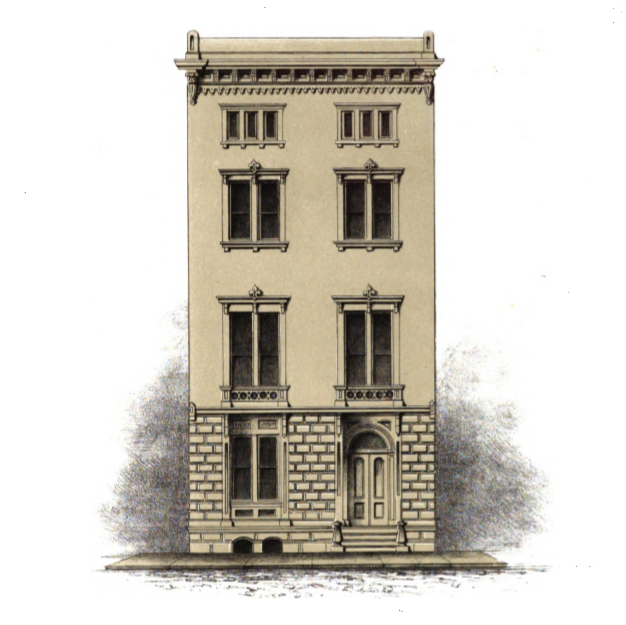


This is a more stylistically consistent design, with rococo forms, a rusticated basement, and only a small Romanesque fringe.

Design 11:


A particularly lavish basement with both rustication and pilasters and Sloan's signature depressed arch windows and Venetian tracery. The paired windows on the top story are a signature Sloan design.

Design 15:


Similar to Design 10 but with a fancier basement and balconies.

Design 16:


A variation on Design 15 but with heavier classical detailing and a simpler basement.

Design 17:


A plan for an entire row of 10 houses. This was likely the row that Sloan built for Joseph Harrison behind his house at Locust Street. It very closely matches the style of Harrison's house, especially in the treatment of the attic and window designs.


Design 19:


A high style symmetrical plan house with thick classical details.

Design 27:


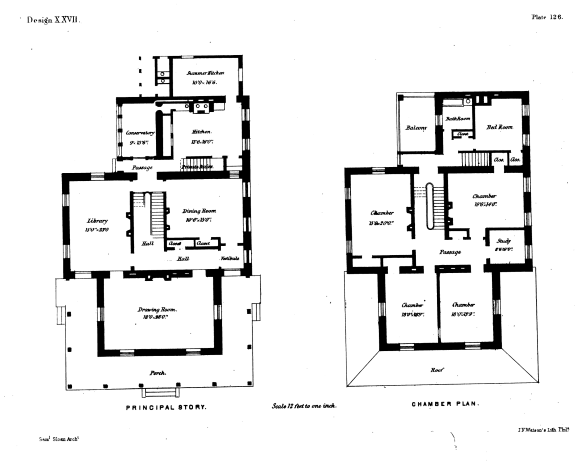
One of Sloan's suburban detached designs. The house at Pine Street may have been designed based on this, though the triple window in the gable is far larger in the example. These designs are likely reflective of his work for Harrison in West Philadelphia.
Design 28:


Design 30:


Wednesday, March 16, 2016

The Charles McLeod House, Troy, NY

The Charles McLeod House, Troy, NY. 1867

The house at 149 Second Street in Troy, built in 1867 for Charles McLeod, the vice president of a stove manufacturing company, is one of the most sophisticated designs in the area. It has gone through a variety of owners after the McLeods after 1907 and was altered in 1885,  It follows the side-hall, row house plan, although the left-hand bays are filled with a large three story bay window. The facade is articulated in fine brownstone which is distributed in a series of pilasters, blind panels, and horizontal string courses. These features are usually associated with the "Brick-panel style" known from Boston. Because the panels and pilasters form the facade's articulation, window and door surrounds are kept simple. The front doors themselves with their rich carving and the odd insertion of a round arch into a segmental arch are one of the finest sets of Victorian doors in the city. The impressive bay window is especially interesting, as it is so heavily defined by thick cornices and is framed so well by the facade's pilasters. The first and second floors feature filleted openings with rectangular windows inside them. The top floor draws the eye up with arched windows with floating triangular pediments connected by keystones and brackets to the windows. The elaborate paneled cornice completes the design, with s-scroll brackets with carved acanthus leaves and panels with blocks in the corners. The house is currently the home of a wellness retreat and suffered a devastating fire in 2010. Fortunately, the owners love Victorian architecture and have worked tirelessly to rebuild and restore the grand interiors with fine woodwork and painting, images of which can be seen here.


Further down the street back towards Washington Park is another fine brownstone at 167 Second Street. This house was no doubt another product of the late 1850s and is a fine tribute to the segmental arch in a row house plan. A severe brownstone facade with all the demureness of Anglo-Italianate design, features simple hood moldings and a very plain cornice. The largest note of fun is the door which has a full molded surround with a riot of rococo vegetation flowing from the top.

The last little note, across the street is probably one of the coolest, almost intact runs of temple-front Greek Revival houses. You almost never see them all lined up like this, especially in an urban setting.


Monday, March 14, 2016

The John Magill Houses, Troy, NY

The John Magill Houses, Troy, NY. 1872
Moving up Second Street, north of Washington Park, we can see that the same high quality of architectural design continues in the streets around the square. These two rowhouses at 146 and 148 are fine examples of upstate design. According to one resident, "both were built built by John Magill in 1872, replacing a smaller building on the property. Magill was a masonry contractor and later became a police commissioner for Troy in 1882, the year of Troy's dueling police forces. Magill lived in 148 and died in 1911, his wife until 1920. Nine children. I am fairly sure the first floor parlor was his office. The building was designed by renowned architect Marcus Cummings, who also designed old Troy City Hall (burned 1938, now Barker Park), 33 2nd St. (Daisy Bakers), the Plum Memorial Building at Sage College, and many other prominent buildings in the city. I am aware that Magill was the contractor on City Hall and Oakwood Crematory." Magill was later indicted for taking bribes.

As architect designed houses, the buildings show a high level of refinement. They follow the row house plan, with a typical side hall entrance and a brick facing. But the real delight of these houses is the details. The brownstone details are particularly nice, consisting of crisply cut drip moldings over the segmental arched windows which work with string courses and drops to frame the windows beautifully. The rusticated base as well offers a solid foundation. The houses' woodwork on the box window over the door is exquisite, with brackets that terminate in fine Greek Revival palmettes that are emphasized by steep engaged pediments. Above the window eclectically combines traditional Italianate designs with Gothic quatrefoils (clover leaves) and Eastlake incised carving. The show stopper cornice continues the quality of the box window woodwork and resembles closely the cornice seen on the Connors-Boland house, with a row of Gothic pilasters forming a blind arcade. This seems to be a particular vernacular in Troy. I particularly like the central projection in the cornice, which counterbalances the horizontal thrust of the brownstone string courses. Both these houses retain their original details perfectly. The interior of one can be seen here.

The third house in the picture, 144 Second Street, is a bit more austere but clearly reflects the design of its taller neighbors and was most certainly built around the same time. Taking a more traditional approach, this house has a pretty cool alternation of pediments, with rounded pediments on the first floor, triangular on the second, and flat moldings on the third. The same quality of woodwork continues, though the cornice has been altered to the arched type with a row of semicircles rather than a pilastered arcade. The central projection definitely echoes the Magill houses, and I'd suspect the same architect designed all three.


Saturday, March 12, 2016

The Peter Thalimer and the Burden Houses, Troy, NY


The right hand house at 224 was built in 1868 by a speculator and forms part of a pair. It was first inhabited by the Burdens, owners of an ironworks. The left hand house at 222 was built in 1857 by a different speculator and was first inhabited by Peter Thalimer, who operated the company store of a nail factory. These row house plan homes are simple but elegant. The Burden house has a plan stuccoed façade with elegant segmental arched windows with very simple moldings. The front doors are particularly notable here with arched windows and triangular windows above. The Thalimer house is brick faced with fine brownstone with alternating round headed and segmental arched windows. Notable on this house is the bay window over the front door rather than a simple box window and the fine brownstone balustrades on the first floor.

Thursday, March 10, 2016

The Connors-Boland House, Troy, NY

The Connors-Boland House, Troy, NY. 1880
At 216 Third Street, this house was built by a speculator in 1880 and was subsequently occupied by the Connors, who manufactured paint, and is currently owned by the Bolands. Unlike many of the other houses on Washington Park, it is faced with brick with brownstone details. It follows the typical side hall row house plan. This house is covered with Eastlake incised carving, with segmental arched hood moldings with guttae (little triangles at the bottom of a Doric triglyph) and incised foliage. The box window over the front door similarly has a combination of Eastlake and Gothic ornament. Perhaps the coolest thing about this house is its cornice. The frieze of the cornice is formed by an arcade of blind arches with tiny Gothic columns supporting them with small brackets above.

Sunday, March 6, 2016

The Charles W. Thompson and Francis Thayer Houses, Troy, NY

The Thompson and Thayer Houses, Troy, NY. 1860
Stylistically related to the last house I posted are these two linked houses on the north side of the square. Both these row house plan houses were built by Charles W. Thompson, the lumber merchant, in 1860, the man who built the previous house. The right hand house (larger of course with widely spaced bays) was built for himself, while the left hand house was built for flour merchant Francis Thayer. Basically all the elements are repeated. There are the same arched openings, although it seems in this case that Thompson decided to cheap out and forego the molded surrounds and rococo carving, leaving the windows plain. The cornice is exactly the same undulating type with the same arrangement of brackets. One has to wonder why. Why would Thompson basically build a simpler version of the house he had built in 1858; the only difference is a little bit more room. It seems the facade's simplicity was a bit too austere for someone. A box window seems to have been added in the 1880s/90s on the Thayer house.


A third house at the end of the ensemble is Italianate and was built for Arba Read, a brewer, in 1853. Unfortunately, it is mostly ensconced in vines and doesn't photograph well. Nonetheless, the beautiful foliage gives the house a real charm. This house is actually brick with stone quoins at the corners and follows the symmetrical plan. I suspect it was meant to be stuccoed. The house has typical bracket and molded window and door surrounds and paired brackets. A later mansard roof holds dormers. Perhaps the most amazing feature, which I have yet to see paralleled, is the bay window to the left which has panes of actual brilliant cut glass. Cut glass, familiar as an expensive luxury item for tableware is extremely rare as a treatment for windows, and this alone is something very noteworthy. This bay is probably an addition of the 1880s.


Just for the hell of it, here are the other two houses on the block facing the park.