Showing posts with label paneled style. Show all posts

Sunday, April 8, 2018

The Thomas E. Powell House, Columbus, OH

The Thomas E. Powell House, Columbus, OH. 1853
Both Photos Columbus Illustrated and History of Columbus


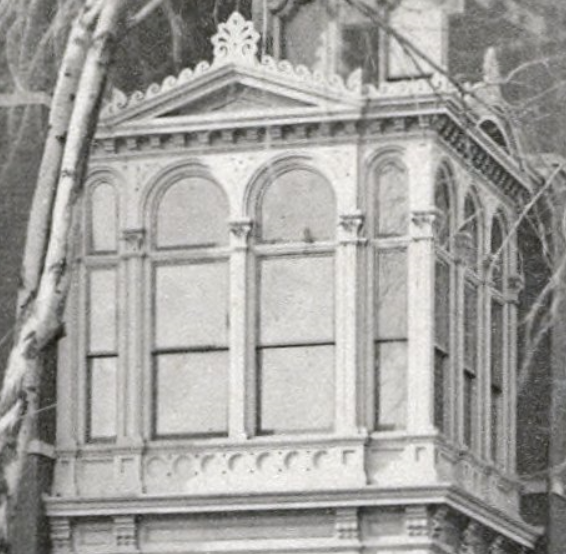
Although not part of E Town Street, but part of the E Broad Street area, another mansions street in its own right, I couldn't resist this rather bizarre Italianate of 1853. The house is a symmetrical plan Italianate with a brick façade, and it's in this paneled brick style that it is most distinctive. The house is divided by its brickwork into three bays by pilasters topped with moldings. The side bays enclose double windows with filleted corners, while the central bay has a rectangular triple window with narrow side lights. The lintels above seem to be stone with incised designs, eared, rising to a shallow point. But the entablature is truly strange, comprising on the side bays three evenly spaced segmental arches with some kind of projecting finials and panels that match the curve of the arches. In the central bay, there is a more elaborately framed trefoil curve that suggests a triple arched Palladian design, but it is strange that that is not reflected in the window. The porch similarly has this trefoil shape, albeit with open spandrels, resting on thin columns. I can't actually tell the forms of the brackets from the images. The cupola seems almost oversize for the house, with curved frames around the tombstone windows and a balustrade above. The Midwest liked its fancy brickwork, but this is a very odd design. The house was torn down in 1928.


The Francis C. Sessions House, Columbus, OH

The Francis C. Session House, Columbus, OH. 1840, alt. 1862
From: Columbus Illustrated
From: Illustrated History of Columbus

The Sessions house, built for a banker on E Town Street, certainly started life as a Greek Revival house, given its 1840 construction date. But it appears that it was transformed into a fine Italianate residence in an 1862 remodel. The house was torn down in 1924 to make room for the current Beaux Arts Columbus museum. The house was a symmetrical plan villa, with a projecting central bay with a shallow gable. While the central bay was decidedly flat, the side bays were articulated with elaborate brick work which formed a thick set of quoins at the corners and recessed frames for the central sections of each bay. Whether these were part of the original house is unknown, although it would be very atypical for a Greek Revival house to have such fripperies. On the first floor, the sides featured rectangular windows framed by delicate fringed porches (with almost invisible balustrades atop), perhaps of iron (that wisteria really makes it unclear), while above, the windows had small wooden awnings with a fringe. The central bay had a recessed entrance with, again, a porch with triple arches and a rather weird set of three arches in the central span. Above was an iron balcony with fancy urns at the corners in front of a wide arched window with a bracketed wooden awning forming a Palladian form. Above, the cornice has a strong resemblance to the Baldwin house which survives up the street, with elongated brackets the break into strong s curves. These enclosed a pair of windows with concave corners, another reminiscence of the Baldwin house. The whole was topped with an octagonal cupola, with pierced s curve brackets, paired windows (also seeming to have concave corners), and a lacy iron cresting. All the bells and whistles abounded, with a conservatory and a whole other cube built on back. A shame it didn't survive, but it was replaced by an exceptionally fine museum building.

Friday, February 2, 2018

The H. R. Newberry House, Detroit, MI

The H. R. Newberry House, Detroit, MI. 1875 Photo: Scott Weir

And now for something totally different than the Detroit symmetrical plan, the H. R. Newberry house, built by a railroad executive in 1875, presents us with a very different design concept. Following the rotated side hall plan, the Newberry house has such bulk and verticality, rising all across to a full three stories, it almost looks like an apartment building. It seems that there are two different building phases here, given the disparity of elements, with the left three bays being different than the others and apparently an addition of the 1880s. The house features a typical 1870s style for the region, with brick and stone accents dividing the surface into bands and Eastlake incised designs. The first floor windows are simple rectangles, while the second floor features windows with convex fillets in the corners, and the third floor has segmental arched windows with convex fillets, with each stage become more complex geometrically. This is topped by an entablature with very shallow angular brackets and a row of dentils. A small engaged pediment characterizes the right hand bay while a more elaborate broken pediment with spiral ends characterizes the left; this is a particular favorite design in Queen Anne architecture. The tower features brick panels and pilasters and a hefty palladian window, a rather ponderous design that looks more like a castle or Renaissance tower. The cornice is broken three times, with an engaged triangular pediment flanked by two engaged rounded pediments, a rather elaborate, almost baroque touch. The porch as well is particularly lovely (note the cute balcony at the corner to the right. The first stage has horseshoe arches on thin banded columns, but above is an exquisite glassed conservatory with a series of alternating thick and thin arched windows, a triangular pediment on the front, arched on the sides, and to top it all a cut out Vitruvian scroll and anthemion, providing a nicely frilly contrast to the house's bulk. Note as well the delicate iron fence of rinceaux.


Saturday, December 30, 2017

The R. F. Beck House, Vicksburg, MS

The R. F. Beck House, Vicksburg, MS. 1875. Source: Steven Martin

Source: Steven Martin
The next few posts we will be looking at Italianate Vicksburg!

The R. F. Beck house was built by a building contractor in Vicksburg, MS as a showplace of his own design and construction skills, and it does not disappoint. It is a decidedly individualistic irregular plan house, with sparing detail, partially due to a rather unsympathetic paint job, but a rich treatment in woodwork. The house is irregular in plan, with a side that forms a pavilion plan façade, but lacks the tower component, instead suggesting a tower by the central placement of the octagonal cupola at the junction of the l-shape (although the entrance, as typical of this plan, appears in the center). The windows, all segmental arched except for the full arches in the gables, actually do have hold moldings, articulated in brick, something of a development of the 1860s and 70s, but these are hardly apparent because, unlike their probably original paint scheme which would have differentiated them from the façade, they are painted the same salmon color as the brick. The side façade, oddly, has deeper and more articulated moldings, with several layers, rather than a flat expanse. The entablature is of the paneled bull's eye type and features single s scroll brackets. An odd feature, the brackets are spaced somewhat oddly on the house and not at all aligned with the windows on the long section to the right, while there are bunches of three brackets at the gable peak, a very odd feature. The porch as well is noteworthy, being a rather lacy Gothic concoction with trefoils in the spandrels. The door surround is nice and thick, suitably emphatic, with chamfered panels arranged onto a typical pilaster and arch surround. These same panels are answered in the chimneys, a feature of the panel brick style.

Wednesday, March 16, 2016

The Charles McLeod House, Troy, NY

The Charles McLeod House, Troy, NY. 1867

The house at 149 Second Street in Troy, built in 1867 for Charles McLeod, the vice president of a stove manufacturing company, is one of the most sophisticated designs in the area. It has gone through a variety of owners after the McLeods after 1907 and was altered in 1885,  It follows the side-hall, row house plan, although the left-hand bays are filled with a large three story bay window. The facade is articulated in fine brownstone which is distributed in a series of pilasters, blind panels, and horizontal string courses. These features are usually associated with the "Brick-panel style" known from Boston. Because the panels and pilasters form the facade's articulation, window and door surrounds are kept simple. The front doors themselves with their rich carving and the odd insertion of a round arch into a segmental arch are one of the finest sets of Victorian doors in the city. The impressive bay window is especially interesting, as it is so heavily defined by thick cornices and is framed so well by the facade's pilasters. The first and second floors feature filleted openings with rectangular windows inside them. The top floor draws the eye up with arched windows with floating triangular pediments connected by keystones and brackets to the windows. The elaborate paneled cornice completes the design, with s-scroll brackets with carved acanthus leaves and panels with blocks in the corners. The house is currently the home of a wellness retreat and suffered a devastating fire in 2010. Fortunately, the owners love Victorian architecture and have worked tirelessly to rebuild and restore the grand interiors with fine woodwork and painting, images of which can be seen here.


Further down the street back towards Washington Park is another fine brownstone at 167 Second Street. This house was no doubt another product of the late 1850s and is a fine tribute to the segmental arch in a row house plan. A severe brownstone facade with all the demureness of Anglo-Italianate design, features simple hood moldings and a very plain cornice. The largest note of fun is the door which has a full molded surround with a riot of rococo vegetation flowing from the top.

The last little note, across the street is probably one of the coolest, almost intact runs of temple-front Greek Revival houses. You almost never see them all lined up like this, especially in an urban setting.