Showing posts with label gable front plan. Show all posts

Monday, December 18, 2017

Sloan's "Homestead Architecture"

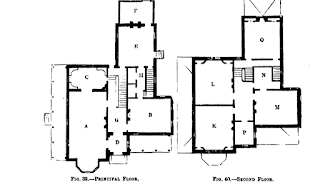
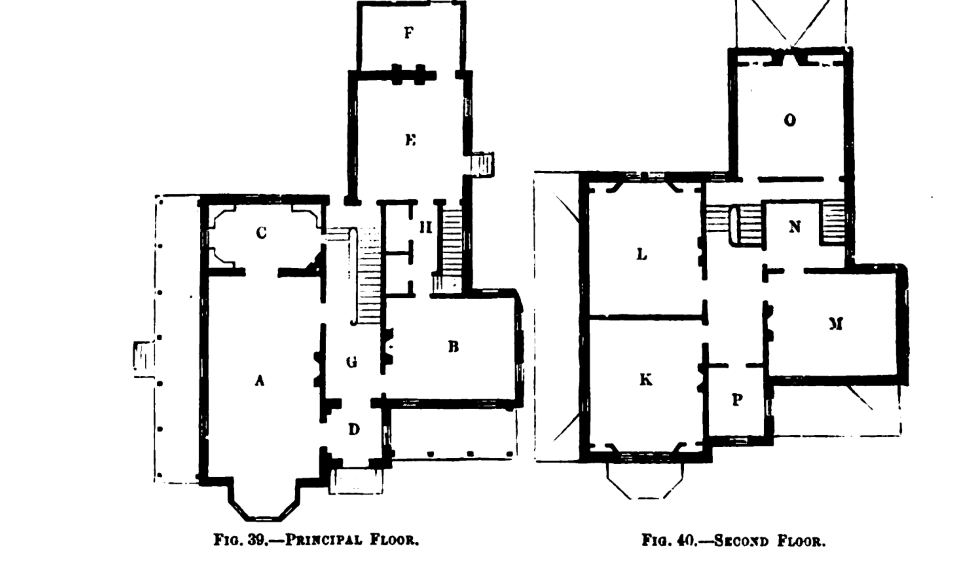
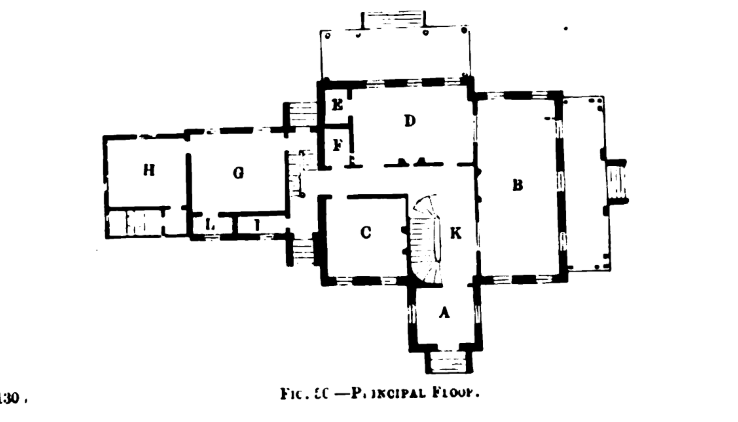
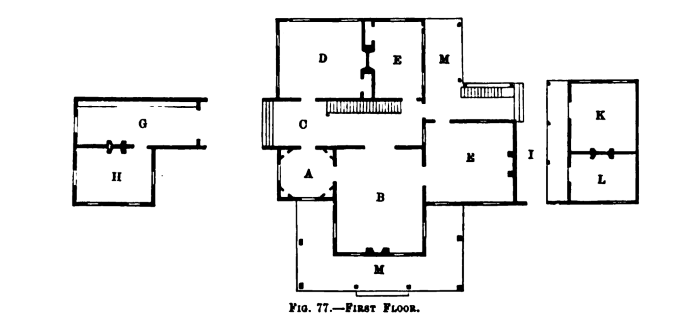
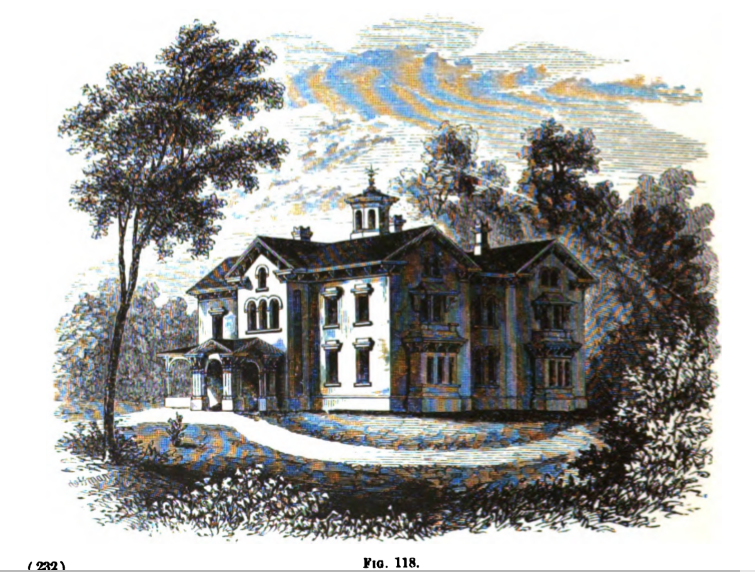
In 1861, Sloan published two more books of plans, his Homestead Architecture and American Houses. These are his Italianate designs from HA. In HA Sloan shows some changes from his earlier work, including a shift towards more simplicity in decorative details, the exclusion of high style European and exotic designs, and the greater use of Gothic detailing, higher pitched roofs, bargeboards, all on an Italianate frame.

Design 4:


A rather elaborate towered design.

Design 6:

This is a variant on the typical three bay symmetrical Sloan design with a projecting central focus.

Design 7:

A hybrid Gothic/Italianate design. This reflects Sloan's recent experiments with Gothic Revival, as can been seen in the Asa Packer house.

Design 10:

Design 12:


This is a particularly massive, urban design, with quoins, a full three stories, and a paneled framing of tower elements, seen on his earlier designs.

Design 13:

A rather simple rustic design.

Design 15:

Design 16:


Design 19:

Design 22:

This is a rather unique house with an irregular stone exterior, a very Pennsylvania feature, very broad eaves, and the interesting displacement of the main entrance to the side, perhaps reflective of some of his work at Woodland Terrace.

Design 32:

Design 33:

The design for the Eli Slifer house in Lewisburg.

Design 35:


A rather new instantiation of the octagon design. Though in plan it closely resembles the plan for Longwood, the exterior could not be more different, with gables and verticality emphasized rather than expansive and exotic details. 

Wednesday, July 20, 2016

The Joseph S. Winter House, Montgomery, AL


"Winter Place" Montgomery, AL. 1851/2

Photo: Wikimedia
The Joseph S. Winter house, designed by Sloan in 1852 for an inventor, banker, and owner of an ironworks in Montgomery, was another early commission, but one out of state, in Alabama. The house was published in The Model Architect as Design 53 "A Southern House". Though not as opulent by far as Bartram Hall, the Winter house displays much of Sloan's ability to work with a simple design and craft an eye-catching composition. The house follows the gable front plan with a side tower, though it could also be interpreted as an irregular plan with exceptionally off massing. Sloan took a typical gable front house plan and removed the entrance to the side tower. Typically, such design is used to allow an uninterrupted front room across the entire front of a building, but Sloan kept the hall in the right hand bay, allowing the window to provide light to the central stair hall. As cooling in the southern climate was a chief concern in his design, perhaps he intended the parlors, which usually remained closed during the day to not prevent all the air from the front of the house from circulating. From the façade, the lacy iron porch with a fringed roof that runs across the front creates an impression of interior unity when there was none. Also interesting is his placement of principal rooms in the first floor of the low block to the right of the design.

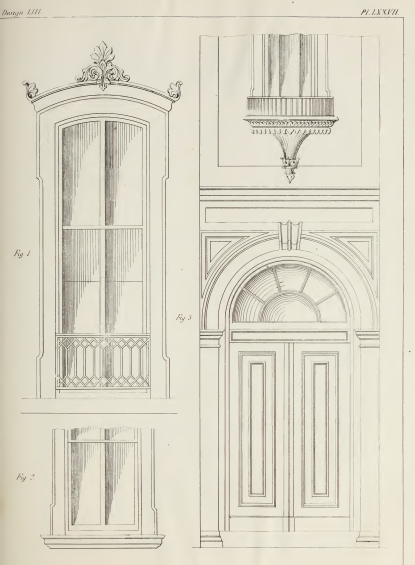
The house's details are especially nice with the whole a stuccoed brick façade. Sloan went with segmental arched windows with classical anthemia and eared surrounds, a hearkening back to the South's strong Greek Revival tradition. The cornice on the shallow angled gable, a particular trait of Sloan's Italianate designs, is heavier than most of his houses with strong panels and a cresting of wave-like Vitruvian scrolls. The tower is particularly elegant, though it seems to have been executed differently than planned. Images show a deeply recessed blind arch on the first two stories with a single arched window and Juliette balconies. Above that is an austere stage with three rectangular lancet windows, while the top stage has paired tombstone windows with thick moldings; the top is crowned by a finial. The basement is raised high above the ground with large windows, a feature that Sloan explains he took from native Southern practices in order to keep the basement dry in the humid, wet climate. Below are Sloan's elevations, plans, and details from MA.


Winter had to leave his villa after a financial loss in 1855, but built a second house nearby, also Italianate and also probably designed by Sloan; though abandoned for many years and joined to a second house built in 1870 in the Second Empire style, things seem to be looking up. It is listed on the National Register (good documentation) and some restoration was recently carried out by volunteers.