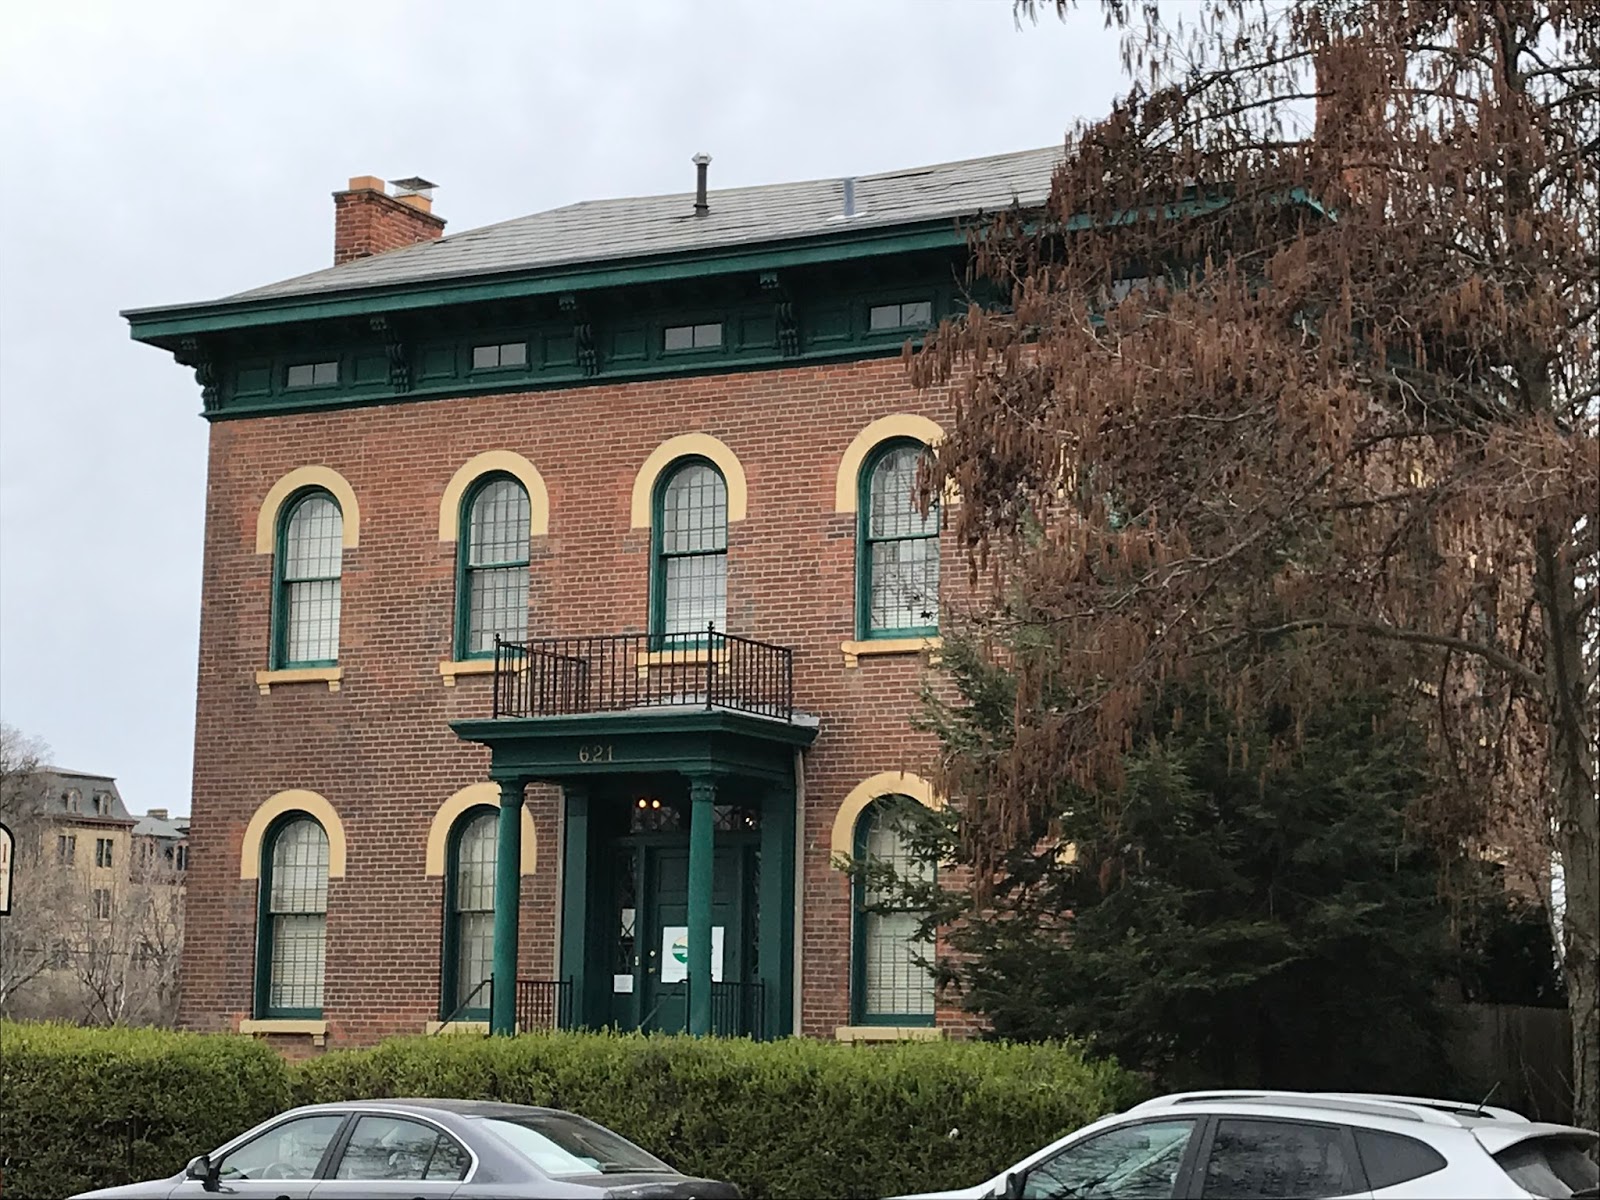
Showing posts with label double s scroll brackets. Show all posts

Saturday, April 6, 2019

The Daniel Bright Miller House, Lewisburg, PA

Miller House, Lewisburg, PA. 1860s All Photos: Lewisburg Architecture Project


This fine home was built by Daniel Bright Miller, a professor at Bucknell in the 1860s. It is now called Cooley Hall and houses college departments. The house is of the central tower type and makes a very grand impression with all of its heavy detailing, brick and stone, and massing. The facade is fine brick with stone quoins and hood moldings. The first floor features segmental arched windows with hood moldings on brackets conforming to the arch curve; same with the front door, which unexpectedly lacks a porch (is one missing or was it always that way? The second floor has rectangular windows with sharply filleted corners with a triple arched Palladian window in the central tower bay. The third bracketed floor is generous and larger than typical, with arched windows between extremely long double s scroll brackets making it an arched cornice type. Again, the central tower has paired arched windows. Finally the top stage of the tower, separated by a small cornice has paired brackets, double windows with Venetian tracery and carved wooden quoins. The house shows some exact similarities to the Marsh house, the last entry. The top of the tower matches the Marsh cupola; both houses use quoins and rustication; both have a bay window equally located on the side and do not continue the brackets on the side facade. Both feature paired windows with tracery in the side gable and a similar long, finished wing extending out the back. Both also have a triple arched Palladian window in the second floor. These are far too many coincidences and suggest that the same designer designed both.


Thursday, April 5, 2018

The James F. Baldwin and Barzellai N. Spahr House, Columbus, Ohio

The James F. Baldwin House, Columbus, OH. 1853
The Barzellai N. Spahr House, Columbus, OH. 1873.
Built 20 years apart and standing at opposite edges of the East Town Street Historic District, these two five bay plan houses make an interesting pair. The Baldwin house, above, is the earlier and more elaborate of the two. It features a brick façade with exceptional moldings over the windows that consist of a segmental arch, blind, with foliate carvings and panels under an engaged triangular pediment. The cornice has a heavy architrave molding with paired brackets separating windows under a run of dentils. These brackets are rather unique, since most of their surface is flat with a rope molding, and only toward the top of the bracket do they curve out into a very sharp s curve with a finial at the end. The porch might be a later addition; the ironwork balcony over the front door, on the other hand, looks original, and the door may have featured a balcony resting on brackets. Finally, we have the low monitor/cupola with much bolder brackets. But a unique feature here is that the square windows feature wooden, pierced cut outs that give the windows the appearance of having concave corners. I actually really like the paint scheme on this house. It's very similar to those I see in my article on paint schemes illustrated in a book of the period.

The Spahr house, built for a reverend, is 20 years later, but not drastically different. Unfortunately, this house has suffered from some remodeling in the 1920s, with a new porch and very odd windows (18 over 18!). It looks to me that what once might have been more elaborate hood moldings have been cut down to flat forms, something that was all the rage in the early 20th century, perhaps as a way of reducing ornament. But the house does retain its paneled cornice with double s scroll brackets.


A third house of note is at 124 S Washington Street, a little ways from E Town. It is currently the Replenish Spa Co-op. One of the few houses we have seen that has its original porch, the delicacy of the details sets it apart. The house is also five bays, but the central bay sticks out from the façade and has a gable. The windows have engaged pediment moldings with Eastlake designs, resting on sculptural brackets. The central window in the gable is rounded with an eared surround. The cornice type is fringed, as it features a very fine trefoil fringe running as the architrave underneath the rotated s scroll brackets. This fringe is repeated on the gothic arch gingerbread in the gable, surrounded by fine jigsaw work of stars and rinceaux. The porch repeats these same decorative features, a fringe, which looks more Moorish than Gothic below, which runs under the gable and atop the posts. The brackets here have francy rinceauz on the sides and are elongated. Although I do not know anything about the house, it is definitely a product of the late 1860s or early 1870s.

Wednesday, March 28, 2018

The Francis Crum House, Columbus, OH

The Francis Crum House, Columbus, OH. 1850


The Francis Crum house stands next to the Snowden house on the east side of E Town Street. It was started in 1844 by another builder, but finished after a long delay by Francis Crum in 1850. The house is a three bay, side entrance plan house, with an additionally two bays added later, slightly recessed. This is a common form of extension for houses of this plan. The house shares some of the design features of the Snowden house, with round arched windows on the first floor and three point arched windows on the second. The surrounds are more abbreviated than the Snowden house, with hood moldings ending in foliate Gothic stops with a rococo cartouche in the center. The windows feature Venetian tracery. The cornice and entablature follow the bull's eye form, as next door, except here the windows are elliptical intersecting the panels. The brackets are especially elaborate, being a s scroll form attached to a rotated s curve design. Deeply carved acanthus leaves and finer carving on the brackets distinguish it from Snowden's. The cupola is very low, with strong brackets echoing the cornice, and rectangular windows with arched ends. Note how the cupola is centered on the original three bays rather than taking account of the addition. Unfortunately, the house has experienced some mutilation, with the front door replaced by a colonial revival form and the first floor of the side wing obliterated with a columned, glass picture window. Both these changes are probably from the 1910s-20s. 


Sunday, March 25, 2018

The Philip T. Snowden House, Columbus OH

The Philip Snowden House, Columbus, OH. 1850


The Philip Snowden house is one of the premier homes left in Columbus' East Town Street district, an area of the city which was the wealthy district in the early 19th century. Snowden was a textile importer and built this house in 1850, though he only held onto it for a decade before he went bankrupt. The house is currently owned by the Kappa Kappa Gamma sorority. It follows a pavilion style plan, with shallow projective pavilions connected by a recessed pavilion with porch. It is the detailing of the house which is exceptional. All the windows of the house are round arched, with heavy stone surrounds. Each surround begins at the base with a curved ear in a Renaissance style, arising from stylized foliage. This transforms as one ascends to an engaged column supporting a capital of Gothic style foliage. The arch has a thick exterior molding with a toothed/arched design (very Romanesque); the keystone is established by a rococo cartouche. This juggling of styles in the 19th century is especially emphatic here. On the first floor, each window has a paneled apron. The porch is made of three arches and is an exceptionally lacy piece of ironwork resting on thin, stylized Corinthian columns with classical rinceaux in the spandrels. An image from the late 19th century shows a different porch, one which is far less delicate and much clunkier. To me, that certainly looks like a later development as well as it seems to ignore the entire rhythm of the façade and the paired windows.

From History of Columbus.
The door has a pilastered surround. The whole is topped by a cornice structure of the bulls eye type with the bulls eye window inset between rather elaborate panels beneath a row of dentils. The brackets alternate between smaller s scroll brackets and longer double s scroll brackets at emphatic points. Each pavilion is topped by an engaged round pediment (also bracketed) with a rococo foliage and shell element at the apex. The crowning touch to the house is its fine cupola, one of the most attractive of which I know, with a run of four arched windows, and paired brackets (from the picture once also repeated on the lower half) and a dramatic curved tent roof with a thick finial. One of the most impressive houses of its kind, I must say that its degree of finish and preservation make it one of my favorites.


Saturday, February 17, 2018

'The Mount' the James Carey Jr. House, Baltimore, MD

The James Carey Jr. House, Baltimore, MD. 1858 Photo: Doug Copeland

Baltimore had some impressive country estates surrounding it, such as 'The Mount' built for a Quaker businessman and philanthropist, John Carey Jr in 1858 by William H. Reasin, a local architect. The house is supposed to be renovated soon, but seems to have caught on fire. Fortunately it was saved from destruction but remains vulnerable. The house is beautifully proportioned, with a five bay plan and a fieldstone façade with quoins; the windows have simple stone lintels. The central bay projects from the façade grandly, with an thick arch at the base a stone stringcourse and two arched windows above; basically there are three arches each diminishing with each floor. A row of bricks diagonally set into the sides of the projection where the stringcourse ends, indicates there was a porch once, now gone. The simple entablature has double s scroll brackets (with very shallow curves) and the whole is topped by a fine centered cupola with a broad eave and nicely framed triple arched windows. The house's massing and simple design makes it a beautifully simple villa. Hopefully, the house will be restored soon!

Thursday, February 8, 2018

The Clark J. Whitney House, Detroit MI
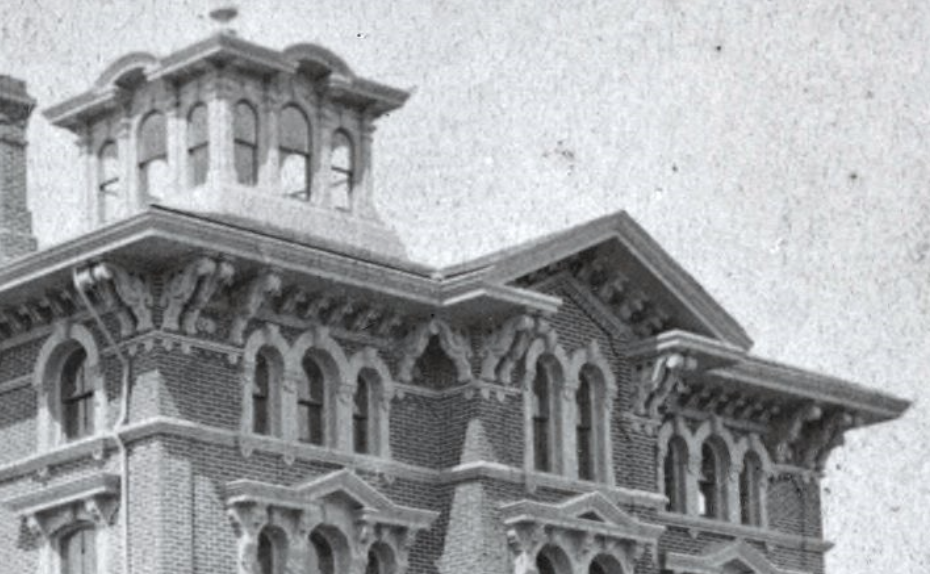
The Clark J. Whitney House, Detroit MI. 1857 Photo: Scott Weir

The same house in 1882. Photo: Scott Weir
It's rare to see an Italianate remodeled into another Italianate. Typically you slap a mansard roof on top or a Queen Anne gable and call it a day. But that's not what Whitney did with his chaste 1857 house in Detroit. Instead, he took his genteel Italianate and decided to display his new status with a zany new design, doubling the size and basically constructing a new house right into the fabric of the old. The house has a rotated side tower plan. In the 1857 design, the house had a projecting bay with two windows and a typical three stage tower, all ensconced in a lovely arched porch topped by a railing with a guilloche design. The window treatments were simple, with rectangular windows that had rococo iron designs as the hood moldings on the second floor and arched windows on the first floor and tower. The cornice design featured a thick architrave molding with double s scroll brackets (Detroit couldn't get enough of those) all very closely spaced. All in all it was a nice house reflecting the taste of the 50s.


When 1882 rolled around, Whitney had made some money. He was a major purveyor of Detroit's music scene, selling instruments and sheet music. In 1882, he helped rebuild the old opera that had burned and really came into his own. No doubt, the rebuilding of the opera (in a rather refined modern French design) caused him to think about updating his own home. To the fabric of the old house, Whitney started by removing the wrapping porch, replacing the porch on the front two windows with a bracket surround supporting a balcony with a series of segmental arches and hanging drops, a very picturesque touch. Around the door, a rich and complex two story porch was built. The rectangular windows were disguised by segmental arched stone surrounds (oddly, an incised angular line runs through the arch). The center of the entablature on the projecting pavilion was cut (after new c scroll brackets were installed), the roof was raised, and a dormer was added with a segmental arched open pediment. Although the old decoration of the tower was retained, the eave was removed and a new story was attached with a triple arched palladian window, no doubt to compensate for the poor optics of a stubby tower with a steeper roof slope. A rather bizarre and heavy finial crowned the whole. The most drastic change, however, was the addition of basically a second house to the side, designed in the pavilion plan. Unlike the old house, where the windows were only disguised as segmental arched, here they were actually so, and were connected by a string course of stone that distinguished the older from the newer section. The new wing was all about diagonals, with two two story bay windows flanking an equally diagonal lacy porch. One odd feature is the bracket placement on the diagonals of the bay windows, with few brackets there contrasting with the forest in the other sections. 


So, which do you prefer? 1857 or 1882? I'd love to know!

With this, I end my short series on Lost Italianates of Detroit, but will revisit the topic soon.

Tuesday, January 30, 2018

The Emil S. Heineman House, Detroit, MI

The Emil S. Heineman House, Detroit, MI. 1859 Photo: Scott Weir
A slightly less elaborate version of the later Ward house was built for Emil S. Heineman, a clothes merchant, in 1859, five years before the Ward house. Like the Ward house, Heineman is a symmetrical plan and has a similar fenestration, with double arched windows on the flanking bays and a triple arched palladian (somewhat more extreme) in the center even in the porch, as well as protruding windows on the first floor (boxed rather than bay). Clearly, a slew of Detroit Italianates followed this type. The decoration of the windows and porches is finer here, with cast iron hood moldings on the windows with central leafy anthemia in a rococo style and leafy finials. The porch has very thin columns and long dripping brackets. Of course, the necessary balustrades are provided, a sort of stylized Renaissance motif with urns. Notably, the windows on the second floor and the sides all feature Venetian tracery. Curvaceousness does not transcend the third floor, where the windows are simple rectangles paired as the principal floor windows. These are enclosed by an architrave and thin paired double s scroll brackets interrupting a run of smaller brackets. The whole is topped by a triple arched palladian cupola, with an engaged arch in the cornice and squiggly brackets. By comparison with the Ward and Newcomb types, one can readily see the restraint of the 1850s in comparison with the 60s and the 70s.


Saturday, January 27, 2018

The David Ward House, Detroit, MI

The David Ward House, Detroit, MI. 1864 Photo: Scott Weir
Continuing with Detroit's love affair with arches, the David Ward house, built in 1864 for a wealthy lumber mill owner, is almost the inverse of the Newcomb house. It also follows the symmetrical plan with a gabled central bay and bay windows on the two flanking bays on the first floor, but where the Newcomb house had triple windows on the sides and doubles in the center, here the arithmetic is reversed, with the triple arched palladian in the center, an arrangement even reflected in the front door and the porch, which extends to cover the one angle of the bay windows. Whereas the Newcomb house pulled out all the stops, the Ward house is a bit tamer, with simpler, more spindly porch supports, windows that only have thick brick surrounds with carved terminals for the molding (almost Romanesque in style), higher pilasters on the bay windows, and much less classical balconies, with crosses for balusters. The third floor has a very interesting feature. Instead of having the windows break the architrave molding, the architrave curves downward to run under the windows, a rather unprecedented breaking of traditional conventions. Additionally, the central gable window is provided with its own balcony (rather obviously for show). Here the double s scroll brackets are grouped in triads on the corners, pairs and singles on the gable, an interesting way of mixing it up and emphasizing the corners strongly. Sloan would have been proud of this arrangement. The cupola is a triple arched palladian with some stocky brackets. Like a lot of symmetrical plan houses, it has side porches which makes it somewhat pyramidal in shape. It's interesting that the Newcomb house and the Ward house represent two kinds of very masculine design. Newcomb does it with elaboration and Renaissance complexity, thick stone and strong elements. Ward does it with thickness and bulk of elements, particularly the window surrounds.


Wednesday, January 24, 2018

The Cyrenus Adelbert Newcomb House, Detroit, MI

The C. A. Newcomb House, Detroit, MI. 1876 Source: Scott Weir
Built in 1876 for a major Detroit retailer and opera house owner, the Cyrenus Adalbert Newcomb house (gotta give the Victorians props for their unique names), is an exceptionally high style symmetrical plan villa with a protruding central bay with an open pediment. The house is a play on variations, with brick and stone and arches in various combinations all vying to be different and grab attention. On the first floor, we have two bay windows, with columned pilasters. Interestingly, the cornice of this window has an architrave molding that forms a gable over each window, clashing with the roundness of the window arch but reflecting the angularity of the pointed keystone. The first floor porches are characterized by fanciful, foliate and decidedly unclassical capitals supporting shallow basket handle arches. Heavy balustrades top each element. On the second floor, we have triple arched palladian windows (the arch variation is very slight) on the sides, and a double tombstone window in the center; all are joined into a single unit with thick stone surrounds and a bracketed, pedimented cornice (open on the sides, closed in the center). The third story has a stringcourse that separates it visually, a very Sloan touch, with a repetition of the window patterns between flanking and central bays, though with simpler surrounds and no cornice. These interrupt the architrave molding which supports paired double s scroll brackets that appear very elaborate with bulls eyes and incised designs, and a run of smaller rotated s scroll brackets, resting on yet another molding! To top it all, and to contrast with the angularity of the gables, the cupola is classically designed with Tuscan pilasters, a further triple arched palladian, and an engaged segmental arch in the cornice. The only variation on this scheme are the segmental arched windows found on the simpler side façade. The whole effect is one of extreme richness and complexity, kind of like a piece of renaissance revival furniture transformed into a house. Nearly every trick in the architectural book to jazz up and make complex the façade is used. Surely nothing could be more appropriate for the man responsible for Detroit's over the top opera house downtown.


Sunday, January 21, 2018

The Neil Flattery House, Detroit, MI

The Neil Flattery House, Detroit, MI. 1859 Source: Scott Weir
The Neil Flattery house, built in 1859 for a city politician and merchant, is an interesting example of the pavilion plan treated asymmetrically. Typically, pavilion plan houses will enforce a somewhat rigid symmetry around the central bay, but here, asymmetricality is created by the varying window treatments, with a box window with paired tombstone windows above to the left and a two story bay window to the right, injecting a bit of the irregular plan spirit into the design. The pavilions themselves feature little engaged gables that jut out from the eave, encasing small pointed windows (note the miniature balcony attached to the one on the right, a particularly precious Victorian touch). The more recent image shows the house in its later conversion to stores, but the woodcut shows it in its prime with original details intact. The house featured a plain brick façade onto which a series of decorative details were added around openings which drew the eye to them, such as the rococo piles of foliage above the window moldings, the heavy brackets on the bay windows, and the triple arched palladian porch around the main entrance. The cornice featured an architrave molding with a run of double s scroll brackets paired at the accent points at corners and around windows. The engaged gables find their way into the elaborate cupola, creating a continuity with the main façade. Note that the brackets on the cupola actually run all the way down the sides and drip onto the roof, giving it an almost Jacobean sculptural appearance and serving as bracket surrounds for the windows.

Saturday, January 13, 2018

Detroit's Lost Italianates: The Isaac Swain House, Detroit, MI

The Isaac Swain House, Detroit, MI. 1863 Photos: Scott Weir


This post kicks off my discussion of a fascinating series of lost Italianates from Detroit. I have to especially thank Scott Weir for his collection of photographs of these gems. 19th century Detroit was one of the wealthiest, growing cities in the US, and that wealth as a transportation hub with close access to Canada and Michigan natural resources. Detroit was a well planned city from the earliest periods in its history, with broad boulevards, a grand street plan, and plenty of impressive homes constructed by the city's wealthy merchants. Unfortunately, the economic decay of the 20th century, as well as geographic changes in Detroit's fashionable areas took a major toll on the city's architectural heritage, as they have in most American cities. Wealthy Detroiters constructed their elaborate 19th century mansions near the downtown in neighborhoods that soon succumbed to business pressures and lifestyle changes. The Swain house, built in 1863 for an abstemious, uptight, and wealthy lumber merchant was built at 1115 Fort Street, a site now occupied by industrial buildings and an MDOT office near the highway. Still, for the purposes of this blog, lost homes are as valuable specimens as existing ones, in that they give us a clearer picture of the stylistic diversity of Italianate design.

The house is one of the most substantial Italianates featured on this blog (the biggest ones are always the first to fall). It follows the five bay plan with a strong central projection and appears to have been built of brick. The photo at the top of this page shows the house in the late 19th century, while the one below is closer to the period in which it was built; apparently the entrance porch was in need of some expansion at some point in the house's history. Chimneys seem also to have been added. All of the home's windows were arched (first floor round, second floor segmental) with extremely heavy drip moldings festooned with foliage and carved keystones. The windows on the top two stories of the central bay were both triple arched palladians. But while the porch and body of this house are not particularly elaborate, the cornice and upper stages are a testament to the possibilities of the lumber Swain made his fortune in. The height of the paneled cornice which is of the arched variety is extreme, giving the house a very top heavy feel. The elaborately carved brackets accentuate this, being expensive double s scrolls that alternate in size. A bold architrave molding with dentils below the windows places an exclamation mark on the overdone cornice. Additionally, the surprises continue as the eye moves upward, with an odd, seemingly hexagonal, cupola. The unusually tall cupola repeats the triple arched palladian windows and is topped by a very strange rounded railing with strong newel posts. This same railing, which almost looks art nouveau or jugendstil, seems to have been repeated, as the second image shows, further down on the roof, perhaps a second rooftop balcony. The cupola is also unique in that it is rare that a house has such strong gables also have a cupola, which is primarily associated with the hip roof. In a house of rooftop surprises though, the strange cupola merely completes the top heavy design.


Wednesday, December 13, 2017

Woodland Terrace, Philadelphia PA

Woodland Terrace, Philadelphia PA. 1861.
Woodland Terrace is the finest collection of Sloan architecture that survives, in large part because it remains substantially intact (though there have been alterations over the years). Built in 1861 by Charles M. Leslie as a speculative development, Sloan designed a series of double houses on both sides of the street, five on the east side and six on the west side (a variation required by the intersection of the street by the diagonal Woodland Avenue. The terrace has two types of plan. The houses at the ends of the street have an irregular plan, with towers (though these vary), while the houses in the center of the block follow a symmetrical plan of four bays. The end houses following the irregular plan have a projecting pavilion with triple windows and a slightly recessed pavilion with two bays, with a further deeply recessed bay. The towers are placed to the side of the projecting pavilion and are deeply recessed. A porch extends to the principal recessed bay and the deeply recessed bays to either side. The main entrances for both houses are on the deeply recessed bays. The symmetrical plan houses have a central block of four bays and to either side there is a two story deeply recessed bay with a taller three story projection behind. A porch extends the full front. Some of the symmetrical designs have a cupola, but others do not. The main entrances here as well are placed in the deeply recessed side bays.

Sloan arranged the progression of houses with an eye to symmetry without creating monotony, an eye for large scale composition he demonstrated on Pine Street. On the east side of five bays this can be seen best. The two end units follow the irregular plan, but while the northern house has a stubby gabled tower with two rectangular windows, the south house has a full hip roof tower with triple arched windows. The three central units follow the symmetrical plans, but units two and four do not have cupolas, while the third unit in the center has a large cupola divided between the two houses with four arched windows, marking the center of the block and creating emphasis. Sloan has masterfully balanced the composition with regularly spaced focal points in units one, three, and five and provided a deemphasized background in units two and four. This design was somewhat complicated in its repetition on the west side, since the even number of houses prevented the central focal point. Sloan handled this by putting cupolas on both houses in the center, three and four, maintaining a central focus. The most unfortunate loss is the demolition of half of the final unit on the west side, depriving that section of its grand punctuating tower.

All the houses were designed consistently, with facades of irregularly cut brownstone (a Pennsylvania specialty) divided into three floors, with rectangular windows on the first two floors with bracketed hood moldings, a stringcourse between the second and third floors, with arched windows on the third floor and paired brackets. The brackets are of the double s scroll type. The principal facades feature fine cut brownstone, while the sides are made of irregular fieldstone. The porches are simple, with small brackets, sinuous ogee curves, and thin paired posts supporting the porch (lost in a few examples). That is the base design that forms the stylistic unity between each unit. Originally, the houses would probably have featured a very consistent paint scheme, avoiding the jarring effect when owners paint different sides of a unified house different colors, divided in the middle. The entire ensemble was photographed by HABS.

The East Side of the row:


The West Side:


Sloan also designed the nearby Hamilton Terrace at 41st and Baltimore in 1854. Little of this survives.

Another double house of interest, sadly demolished, one block over from Woodland Terrace at 435 S. 40th Street where the transit station is now. The house featured two towers surrounding a central block of paired windows with wooden awnings, balconies, and an elaborate arched porch with fine jigsaw work. While not attributable as Sloan, and perhaps a bit too fanciful for him, nonetheless, it displays Sloan's influence in its fascination with varied massings, differing volumes, and variety in design, producing a balanced symmetry.


This same design, certainly by the same builder could be seen rendered in Second Empire on Baltimore Avenue:


A final Italianate of interest in a very Sloan like style could be found across the street from the 40th street houses, at 440 S. 40th Street. It looks like it might have been a triple house by the number of entrances. The house follows the pavilion plan, though somewhat asymmetrically. A large pavilion on the left featured a two story bay window (with a tower to the rear), while the left hand pavilion was two bays, evenly spaced. The central four bays had a large porch running across the front. The quoins, the string course, the side placement of the tower, and the simple porch are all highly reminiscent of Sloan's designs nearby on Pine Street and demonstrate his influence in the area.