Showing posts with label double house. Show all posts

Wednesday, December 13, 2017

Woodland Terrace, Philadelphia PA

Woodland Terrace, Philadelphia PA. 1861.
Woodland Terrace is the finest collection of Sloan architecture that survives, in large part because it remains substantially intact (though there have been alterations over the years). Built in 1861 by Charles M. Leslie as a speculative development, Sloan designed a series of double houses on both sides of the street, five on the east side and six on the west side (a variation required by the intersection of the street by the diagonal Woodland Avenue. The terrace has two types of plan. The houses at the ends of the street have an irregular plan, with towers (though these vary), while the houses in the center of the block follow a symmetrical plan of four bays. The end houses following the irregular plan have a projecting pavilion with triple windows and a slightly recessed pavilion with two bays, with a further deeply recessed bay. The towers are placed to the side of the projecting pavilion and are deeply recessed. A porch extends to the principal recessed bay and the deeply recessed bays to either side. The main entrances for both houses are on the deeply recessed bays. The symmetrical plan houses have a central block of four bays and to either side there is a two story deeply recessed bay with a taller three story projection behind. A porch extends the full front. Some of the symmetrical designs have a cupola, but others do not. The main entrances here as well are placed in the deeply recessed side bays.

Sloan arranged the progression of houses with an eye to symmetry without creating monotony, an eye for large scale composition he demonstrated on Pine Street. On the east side of five bays this can be seen best. The two end units follow the irregular plan, but while the northern house has a stubby gabled tower with two rectangular windows, the south house has a full hip roof tower with triple arched windows. The three central units follow the symmetrical plans, but units two and four do not have cupolas, while the third unit in the center has a large cupola divided between the two houses with four arched windows, marking the center of the block and creating emphasis. Sloan has masterfully balanced the composition with regularly spaced focal points in units one, three, and five and provided a deemphasized background in units two and four. This design was somewhat complicated in its repetition on the west side, since the even number of houses prevented the central focal point. Sloan handled this by putting cupolas on both houses in the center, three and four, maintaining a central focus. The most unfortunate loss is the demolition of half of the final unit on the west side, depriving that section of its grand punctuating tower.

All the houses were designed consistently, with facades of irregularly cut brownstone (a Pennsylvania specialty) divided into three floors, with rectangular windows on the first two floors with bracketed hood moldings, a stringcourse between the second and third floors, with arched windows on the third floor and paired brackets. The brackets are of the double s scroll type. The principal facades feature fine cut brownstone, while the sides are made of irregular fieldstone. The porches are simple, with small brackets, sinuous ogee curves, and thin paired posts supporting the porch (lost in a few examples). That is the base design that forms the stylistic unity between each unit. Originally, the houses would probably have featured a very consistent paint scheme, avoiding the jarring effect when owners paint different sides of a unified house different colors, divided in the middle. The entire ensemble was photographed by HABS.

The East Side of the row:


The West Side:


Sloan also designed the nearby Hamilton Terrace at 41st and Baltimore in 1854. Little of this survives.

Another double house of interest, sadly demolished, one block over from Woodland Terrace at 435 S. 40th Street where the transit station is now. The house featured two towers surrounding a central block of paired windows with wooden awnings, balconies, and an elaborate arched porch with fine jigsaw work. While not attributable as Sloan, and perhaps a bit too fanciful for him, nonetheless, it displays Sloan's influence in its fascination with varied massings, differing volumes, and variety in design, producing a balanced symmetry.


This same design, certainly by the same builder could be seen rendered in Second Empire on Baltimore Avenue:


A final Italianate of interest in a very Sloan like style could be found across the street from the 40th street houses, at 440 S. 40th Street. It looks like it might have been a triple house by the number of entrances. The house follows the pavilion plan, though somewhat asymmetrically. A large pavilion on the left featured a two story bay window (with a tower to the rear), while the left hand pavilion was two bays, evenly spaced. The central four bays had a large porch running across the front. The quoins, the string course, the side placement of the tower, and the simple porch are all highly reminiscent of Sloan's designs nearby on Pine Street and demonstrate his influence in the area.


Sunday, June 30, 2013

The Seth Adams Double House, Providence, RI

The Seth Adams House, Providence, RI. Photo: Wikimedia
This Italianate double house was built by Seth Adams as a rental property in 1854 and was designed by notable architect Richard Upjohn. It was bought by Brown and is now the Horace Mann house where the English department is housed, according to an article. Double houses were extremely popular in crowded cities, especially with developers, because they allowed the maximum usage of the property without requiring the land to build a row. From an architectural perspective, the double house usually tries to simulate a single family home in its style and massing. This example follows the pavilion plan, a tries to fit in architecturally with other impressive mansions. Like other Providence Italianates, its style is severe, with brownstone trim and brick facing. In this house details are kept to a minimum. Window hoods are simple brick, there are spare stone belt courses, there is not a full entablature but only cornice and brackets. Even the doors are plain. The windows on the first and second floor are segmental arched, but incorporate tombstone windows within the frame. Semi-circular fanlights appear in the gables, answering back to earlier Federal design. Although it may not be an extravaganza of ornament, the house is typical of the considered designs for even routine commissions.

Saturday, June 29, 2013

The Henry Lippitt I House, Providence, RI

The Henry Lippitt I House, Providence, RI. 1856


This was the first house constructed by Henry Lippitt in 1856, and it lies directly across the street from the house he constructed in 1865. He apparently left this house after several children died here of scarlet fever. Perhaps the memories were too much to remain there (that is so Victorian!). This is a double house that simulates a single family home. The architect was the famous Russell Warren, one of Rhode Island's most famous architects of Federal and Greek Revival designs. This work, which was started when the architect was in his seventies, exemplifies his versatility. Although a double house (the second entrance is tucked around the back), it employs the irregular plan without the customary tower or tower projection, giving it a distinctly L shape. It displays a variety of similarities to other Providence mansions of the period, brick facing, brownstone trim, sobriety of design, but it does not fall into the Anglo-Italianate of the later Lippitt house.

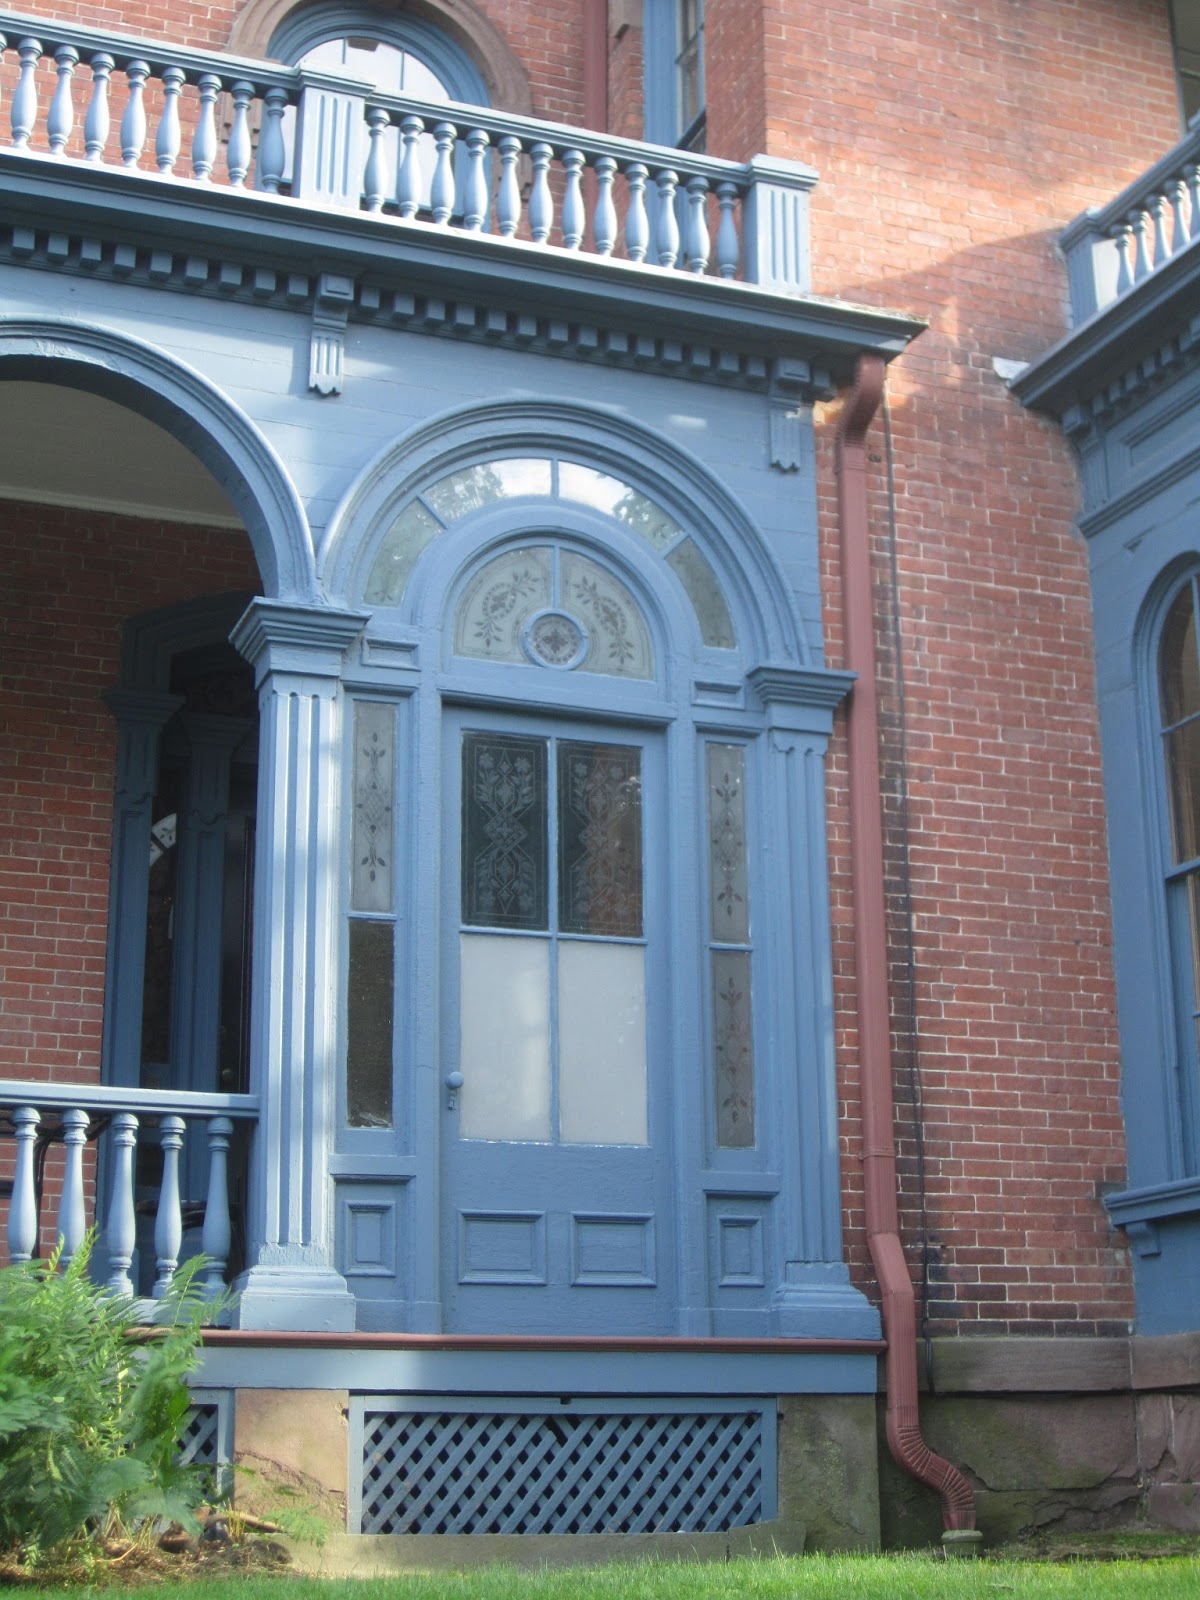
As we might expect, the window moldings are spare and simple, although there is a variation of window shape on the second story, with a round headed window marking the spot of the expected tower and the odd placement of windows on the projecting section's side. The third story windows are segmental arched, but interestingly, they intersect the entablature (which is a simple dentil, bracket, cornice affair), a technique we saw on the Decatur Miller house in Baltimore, which is repeated on several Providence Italianates. This creates an undulating cornice effect. The porch is arched with square paneled columns and a bracketed simple cornice, a design which is repeated with a bit more elaboration on the box window. The box window is surmounted by a double window with a wooden awning, one of the fripperies allowed in Providence's sober aesthetic it seems. Although the house is simple enough, one thing caught my eye. Opposite the front door, one bay of the porch has been filled in with exceptional etched glass with panels of many colors cut to clear in floral designs. I'm not really sure about the origins of this. Cut glass panels are valuable enough that some enterprising antique hound might have collected them and created a frame for them to enclose the space at the front of the door. The frame, however, looks and feels old in its composition. It might actually be a period embellishment, and if it is, it is unprecedented. It would shower those awaiting entry with a barrage of colorful light effects, a sophisticated and beautiful concept which seems very Victorian to me. Whatever its origin, it is a truly exceptional object!