Showing posts with label Henry Austin. Show all posts

Sunday, March 4, 2018

The John Crouse House, Syracuse, NY


This is a rather interesting design, demolished, from Syracuse, NY. It was built by John R. Crouse, a major banker in Syracuse, in the 1850s, and in 1904 became the law school at Syracuse University. Fronting on Fayette Park, one of the city's early planning and mansion districts, it would have had a rather over-landscaped Victorian park as its front yard. It was demolished in the 1920s. The house bears a striking similarity to the design of Henry Austin for the Willis Bristol house is New Haven, CT, particularly in its proportions. There it was a simple form with Indian architectural elements grafter on; here the same sort of design is interpreted in a Gothic mode. Following the symmetrical plan, like Austin's house, it featured a spare stuccoed facade, with a generous third story and long s scroll brackets, paired and without an entablature. The gothicism is restricted to the windows, as the porch is a rather typical design. Above each window is a simple Gothic molding with carved stops; each window is inset with a unique gothic tracery overlay, with intersecting pointed arches and foils in the tracery. The bay window to the side receives a similar treatment, with more traditional pointed arches. A low cupola, another Austin feature, topped the whole with large brackets. Note how the ironwork similarly matches the Austin formula. Though I could not produce an exact chain of influence, it is clear that Austin's plans, perhaps published or seen in person influenced this house. Other images can be seen here, here, and here.

Thursday, July 18, 2013

The New Haven Railroad Station, New Haven, CT

The New Haven Railroad Station, 1848-49 


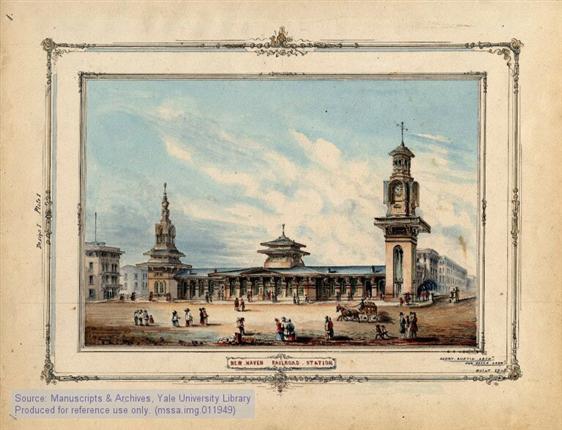
This will be my last post for this slew of Indian Italianate designs, and this is by far the most exotic. This was formerly the State Street train station in New Haven, designed by Henry Austin in 1848-1849. It was never very popular. The low placement of the tracks, as can be seen in the architect's elevation, was a major design problem that caused the terminal to fill with smoke from the trains. In the New Haven Historical Society, a child is quoted as saying to his father on arriving in the station "Dad, is this hell?" The father replied "No, son, this is New Haven." It was converted into a market in 1874 and was eventually destroyed by a disastrous fire (after a few renovations in the 80s) in 1894.

The center of the station is clearly Italianate. A projecting central section of seven bays had arched topped windows, brackets, and a central pediment. There were six more bays to either side leading to the towers. The towers are where exoticism comes into play. The tower to the left had a typical Italianate base with tombstone windows and strong belt courses, suggested by other works like the Norton house. The roof, however, flared outward and terminated in a bizarre cupola with arched, dripping, rooflines. The whole was capped by an elaborate finial. The right hand tower was even larger; the first stages below the main cornice consisted of a tall Venetian style window. As one went past the exceptionally broad eave, there was a cruciform cupola with a general round arched silhouette that framed the clocks. Above that was an octagonal pavilion with a low peaked roof that seems to emulate the Athenian Temple of the Winds.This was topped by what appears to be a weather vane. To add to the peculiarities, the central cupola had two stepped roofs reminiscent of a pagoda in the original design (this was toned down in the final plan a bit). As a contemporary observed when defending the exuberance of the station, the station was "of more ornament and elegance than otherwise might have been." (O'Gorman, 134) The orientalism of the exterior was reflected in the Moorish style divans and furnishings of the waiting rooms.

Considering stylistic influences, one can see the influence of Indian stupas, particularly in the left hand tower, with its stages. One critic has seen the influence of Indian chaitya arches in the shape of the roofs on the towers. Others have compared the towers to minarets and the central cupola to Chinese pagodas. At the end of the day, the station was eclectic but firmly within Austin's Indian Italianate style. It was truly one of the most fantastic buildings ever constructed in this style and it is a shame to have been lost. The same playfulness seen in the Brighton Pavilion can be seen in the innovative approach to ornament and design in the New Haven station, making it both a stylistic and spiritual heir to the Anglo-Indian design it pioneered in the US.

Wednesday, July 17, 2013

The James Dwight Dana House, New Haven, CT

The James Dwight Dana House, New Haven, CT. 1849


The James Dwight Dana house on New Haven's Hillhouse Avenue, represents another important example of Indian Italianate by Henry Austin that does not follow the Bristol house plan. Built in 1849 for Dana, a celebrated natural history professor, the house breaks with what we have seen by following the side hall plan. The house is finished in stucco scored to look like stone, and has no window surrounds to speak of. The real pleasure in this house is the exotic detail. Starting from the porch, we can see the candelabra columns that are the most often encountered, with an 'urn', lotus bus, fluted shaft, and dripping echinus. The plinths of the columns are elaborate on the Dana house, with chamfered corners and spiked tops, adding an even greater touch of variety. The porch balustrade is also interesting with hardly describable balusters that almost look Art Nouveau. The tops of the columns are repeated inside the porch and look like stange inciples hanging down. Note the odd window tracery (almost Queen Ann) and the etched glass on the door. The tracery particularly reflects the designs at the Bristol house.

The cornice is also delightful. Although the house lacks brackets, this is made up for by the fringe design that runs around the house. The fring has free-form horshoe arches with balls at the end, simulating tassels. There are steps in the brick to suggest an architrave and frieze. A wing juts out to the north, which is enlivened by a shallow bay window and an odd decorated oriel in the corner. On both window protrustions, there is a similar fringe and trefoil motif. The back of the house has an very strange corner bay with fish scale shingles or tiles that is pierced by windows. I'm not really sure what to say about that except that its cool. The cupola on the roof, which is very hard to see from the street, is of a unique type that is almost entirely glass. It has dozens of small closely spaced windows in it without strong divisions and has scrolled supports. Looking at its spare design, it almost looks modernist and recalls the Metripolitan Opera in New York. A comparison with Austin's drawing from Yale University, shows many variations. There is no cresting on the porch roof, and the north wing is not included. The following pictures illustrate some of the aspects up close and include interior shots and plans from HABS.


Austin's original plan above.

 The HABS plan.


The Interior:


The interior is rather simple. The s-curve newel post can be found on several of Austin's houses. There appears to be etched glass in some of the windows.

Tuesday, July 16, 2013

A Third Type of Indian Italianate

The Dr. P. W. Ellsworth House, Hartford, CT. 1850s?

Plan by Henry Austin for an unbuilt house.

This Indian Italianate I have depicted in the first image is the Dr. P. W. Ellsworth house that once stood on Main Street and Grove Street in Hartford, CT. Unfortunately, the house is poorly documented, and this is the only picture I could find of it. The house is in a unique style for this sub group. It has two bowed bays with four windows on each and follows the symmetrical plan. It's bowed bay style resembles some houses designed by Henry Austin on Orange Street and Chapel Street in New Haven. The house looks like it has stucco scored to look like stone or actual stone. The second floor windows on the sides have a curving balcony that runs along them with lacy ironwork and an exuberant fringe. the fringe is repeated above the unbracketed cornice in the cresting. The lack of molding around the windows is consistent with the Bristol house style. The crowning glory of the house is the two story porch. On the first stage there are candelabra columns, a trefoil ogee arch, and long sinuous brackets, all characteristics of a chhattri porch. The second stage is simpler, with plain candelabra columns and an iron balustrade. The whole is topped by a fantastic ogee dome with a tall finial. Above the central bay on the roof is a large stepped wooden piece for cresting.

The second image shows a plan by Henry Austin, kept at Yale University. This plan is utterly fantastic and crazy; it seems to have never been built. Perhaps it was just too much for New England. The plan shows a fully realized Indian facade. There are two projecting side bays with windows that have strong Bristol house like lambrequins and tracery. There are balconies on the second floor with equally complex windows. The bays are topped by very Indian looking projecting brackets and a wide eave. The central bay is a tour de force and seems to recall the entrance to the Taj Mahal. It is recessed behind the bays. There is a two story arch that creates a deep recess. The arch frame is paneled and topped by a huge cresting and small finials that resemble tiny minarets. The recess has paneling covering the wall surface (the play of volumes, panels, projections, and recesses is quite masterful) a circular window and a horseshoe arched window with a balcony. The door follows, paradoxically, the Greek Revival sidelight style, but the door and windows have lambrequins and tracery that mark it as distinctively Indian.

Both the Ellsworth house and the plan are bold, and they represent the taking of Indian Italianate to its logical conclusion of looking truly Indian, a feat that Eidlitz' Iranistan was able to achieve. The examples that survive are relatively tame by comparison. It is in these types that we can see Indian Italianate at its most exuberant and most out of control. It's not surprising that this house and plan found few imitators.

Monday, July 15, 2013

The Henry Z. Pratt House, Hartford, CT

The Henry Z. Pratt House, Hartford, CT. 1847 Photo: Samuel Taylor Col.
The Henry Z. Pratt house which stood on Washington Avenue in Hartford, once a street of mansions that is now mostly parking lots and government buildings, was probably designed by Henry Austin in 1847, a few years after the Willis Bristol house. Although most of the Indian Italianates we have looked at have followed the Bristol plan, this house is somewhat different. Some of Austin's drawings survive for a house similar to this, and though it is very likely that they depict the designs for this house, it is uncertain whether he was the direct designer. The drawings appear below and are from Yale University.


The Pratt house is a symmetrical plan villa like those of the Bristol type. The body of the house is similar, covered with stucco, with paired brackets, simple window surrounds, lacy iron balconies, and a low monitor. the unique feature of this house is the massive two story chhattri porch, which gives a completely different feel to the facade. The porch has particularly leafy versions of the candelabra columns in which the supporting urn, the lower shaft, and the capital are all covered with foliage. A bizarrely large echinus (the flat part above a capital) is a strange feature. The four point arch is scalloped, but the ends of each scallop have trefoil designs, which suggest Gothic architecture. Gothis is also suggested in the spandrels where elongated trefoil cut outs fill the space. The double s-curve brackets are very sinuous on this example. Another strange feature is that the frieze of the porch is open between the brackets, creating a very airy porch that is not as dark as it could be. The front of the house features a patio that runs the length of the house. The balustrade pictured makes me think that it might be later, but the patio could be original since it was once a more common feature than it is now.

The drawings of Austin show a house somewhat different. The main variation is the extra ornament, especially the eared moldings around the windows, a specialty of Austin, and the leafy ornaments all over, including above the window cornices and the scroll saw supports on top of the cupola. If these do represent two designs for the Pratt house, it seems that the fantastic porch was already enough for the family, and they dispensed with the extras to prevent the house from being overwhelming. Austin's design show no balconies on the house as well. Perhaps he added them in because of the popularity of the Bristol type. A lot can happen to a house between design and finish. This represents the second variety of Indian Italianate, but there is a very poorly attested third I will look at in my next post.

Friday, July 12, 2013

The Erastus Brainerd Jr. House, Portland, CT

The Erastus Brainerd House, Portland, CT. 1852


I know the picture of this house covered in overgrown vines and trees might suggest a glamorously abandoned southern mansion, but it is actually near the center of downtown Portland, CT. My friend, pictured above, and I wandered onto the property so that he could gather information on the house for a project, so I got these pictures. The Erastus Brainerd house in Portland is another fascinating Indian Italianate, but it is also one in peril. Built in 1852 as a symmetrical plan house, probably by Henry Austin, the originator of this style in the US, the Brainerd house exhibits many of the characteristics associated with this style and found in the Bristol house in New Haven. Brainerd was the son of a quarry owner, an important role in a town which revolved around its famous brownstone quarries. Interestingly, Brainerd decided not to build out of brownstone, preferring the exotic Indian style.

It has a very large chhattri porch with an unscalloped ogee arch, candelabra columns, long s curve brackets, arabesque strapwork, and multi-foil piercings in the spandrels. A very cool aspect to the porch is that the arabesques are continued on the inside. These types of candelabra columns, with the lotus base, fluted shaft, and dripping echinus (the flat piece at the top of the column) sitting atop a plinth with chamfered edges, are an example of the standard design of candelabra columns in Connecticut houses. The door follows Greek Revival precedents with sidelights and a transom. The bulk of the house is like the Bristol house, stuccoed with iron balconies, a wide eave, paired, simple brackets, and a low roof monitor. The lacy iron balconies look original. A side wing to the left has a porch with very odd ogee arches and paired simplified candelabra columns that seem to sit on impossibly small turned bases. The rear of the house has a strange low addition with a fenestration I can't quite make sense of. There might be a strange shift in the house's floor as you near the back. The house also includes a matching carriage house.

The house was part of a hospital complex which is slated for demolition along with a lovely temple front Greek Revival house and a Stick Style home. It was used for years as an administration building and clinic, but the house seems quite sturdy and the interiors, though unused for a while, also seem intact, at least from what I saw. The plan is to demolish the houses for a CVS and condos, a travesty since both are in a registered district and since the house is a rare example of the impressive Indian Italianate style. Developers seem stymied over parking access to the site, and there even was a possibility they would tear down the house and build a simplified version elsewhere on the property with some details (a particularly bizarre plan that I can't make sense of). Fingers crossed that the plan will never go through! The following pictures show all the sides of the house and some of the interior.


The other house slated for demolition:

Wednesday, July 10, 2013

Henry Austin and the Indian Italianate: The Willis Bristol House, New Haven, CT

The Willis Bristol House, New Haven, CT. 1845

This week we will be looking at one of my favorite sub-genres of Italianate, the Indian Italianate! It's just plain goofy in concept, but it truly embodies all that is great in Victorian architecture: experimentation, curiosity, and the love of the strange and exotic.

As I said at the beginning, Italianate architecture can take a variety of styles of ornament. One of the strangest of these styles is Indian ornament, an odd little design type which, though never widespread or popular, produced some fascinating buildings. The architect who seems responsible for merging Indian and Italianate was Henry Austin, New Haven's premier 19th century architect. In a monograph of his work Henry Austin: In Every Variety of Architectural Style (39), it is argued that he was influenced by an illustration of capitals at Ellora in India published by Henry Repton in Designs for the Pavilion at Brighton (1808) and through this worked picked up a fascination with Indian architecture that was to influence his designs. John Foulston's work as well in England and his book The Public Buildings Erected in the West of England included some Indian designs and drawings of Indian columns. The Brighton Pavilion, pictured below, was designed by John Nash between 1815 and 1822. The design, which goes to the extreme of Victorian exuberance and exoticism, was heavily criticized in its day as being frivolous and carnivalesque.

Photo: Wikimedia
In Victorian architectural theory, "non-historical", by which they meant non-Western, styles were not suitable like Gothic, Classical, and Renaissance design for use in serious buildings. Instead, they were appropriate for kiosks, garden structures, bandstands, and other 'frivolous' or 'holiday' uses. Moorish design, also a non-Western style, was employed by Jews in the hunt for a non-Christian, non-Pagan, style for religious buildings. Indian buildings and eastern scenes appeared on the period's decorative arts, such as transferware plates manufactured in England. Indian was thus a marginalized style with no serious associations for the Victorian mind, used on minor ornaments and exotic religious buildings. Austin in designing homes on main streets in New Haven, a rather puritan city, was going out on quite the limb, theory-wise. At the same time as the Bristol house was being designed, Leopold Eidlitz, an architect with Jewish connections, was designing in Bridgeport, CT a house named 'Iranistan' for P. T. Barnum in 1848, pictured below.


Iranistan was more straightforwardly Indian than Austin's designs which retained more Italianate features. It figures that to the Victorian mind an outrageous and eccentric figure like Barnum would choose such a strange and silly style for his home. Austin's work was not a carnival stage like Barnum's house, which was admired much in its day; rather he tried to expand the average upper-class New Englander's taste to conceive of Indian design as appropriate to their own homes. Perhaps Austin argued what some contemporaries thought that Indian and Persian architecture was the origin of the 'serious' Gothic style. Indeed, pointed arches did characterize Moorish architecture and some believed it had been transferred to the west through Asian sources.

The earliest of Austin's designs in this style is the Willis Bristol house, built in 1845, which has all the hallmarks of the design. The house is on Chapel Street near Wooster Square in New Haven, a development area where Austin designed a slew of homes and was built for a bank president and shoe manufacturer. The house itself is a symmetrical plan villa with a stuccoed exterior and wooden details. Italianate features include the wide eaves and brackets and the overall design and massing. The treatments of particular elements, however, are all Indian. Characteristics of this ornament style as seen in this house are:
  • So called 'candelabra columns'. As seen on the Bristol house porch, these columns are based on Indian precedents. They include vegetal elements in a series of thick, bulbous protrusions at the base, a slender central element, and a large stylized capital. These are the most long lasting element of Austin's design and these columns often appear on Italianate houses in Connecticut without other Indian features.
  • A noticeable porch with a round or ogee arch including foils or semi-circular cut outs around the arch (this is called a multifoil arch or scalloped arch). The porches often include large, oversized brackets and sometimes they are especially large on the house. These porches might have been inspired by the Indian chhattri, an open domed pavilion, so I follow O'Gormann in calling them chhattri porches.
  • Fringes as a decorative element. In the Bristol house you can see it on the porch balustrade. In other houses it appears near the cornice. Sometimes the fringe has balls at the end of each drop.
  • Exterior lambrequins. These are large cut out pieces of wood applied to a rectangular window to alter its shape. In Indian ornament, these often have a scalloped ogee arch, as you can see on the Bristol house.
  • Horseshoe arches. You can see these on the door which has cut glass panels. It is an arch that has projecting sections on the sides. 
  • Arabesques. Arabesques are stylized geometric patterns based on Islamic art which can be seen on the porch spandrels. 
These are the basic elements of the design. Most Indian Italianates do not include all of them. The most popular elements were the candelabra columns, which can be found throughout Connecticut, and the scalloped arches and porch design, which are also sometimes found. The Willis Bristol house includes every bell and whistle you could want on your Indian Italianate, and remains the cornerstone of this design sub-group. The ironwork, the beautiful tracery in the windows, the cut glass on the windows, and the oriels on the sides are all notable features. The house has a small monitor on the roof, which can be seen in the original designs. The fringe on the top of the cornice seems to have been lost. The following pictures show some of the details, interiors, and designs; it is one of the best documented houses I have seen.


Interiors from HABS:


Plans from Yale University:


Thursday, April 25, 2013

The John P. Norton House, New Haven, CT


The John Pitkin Norton House, 1848/49.
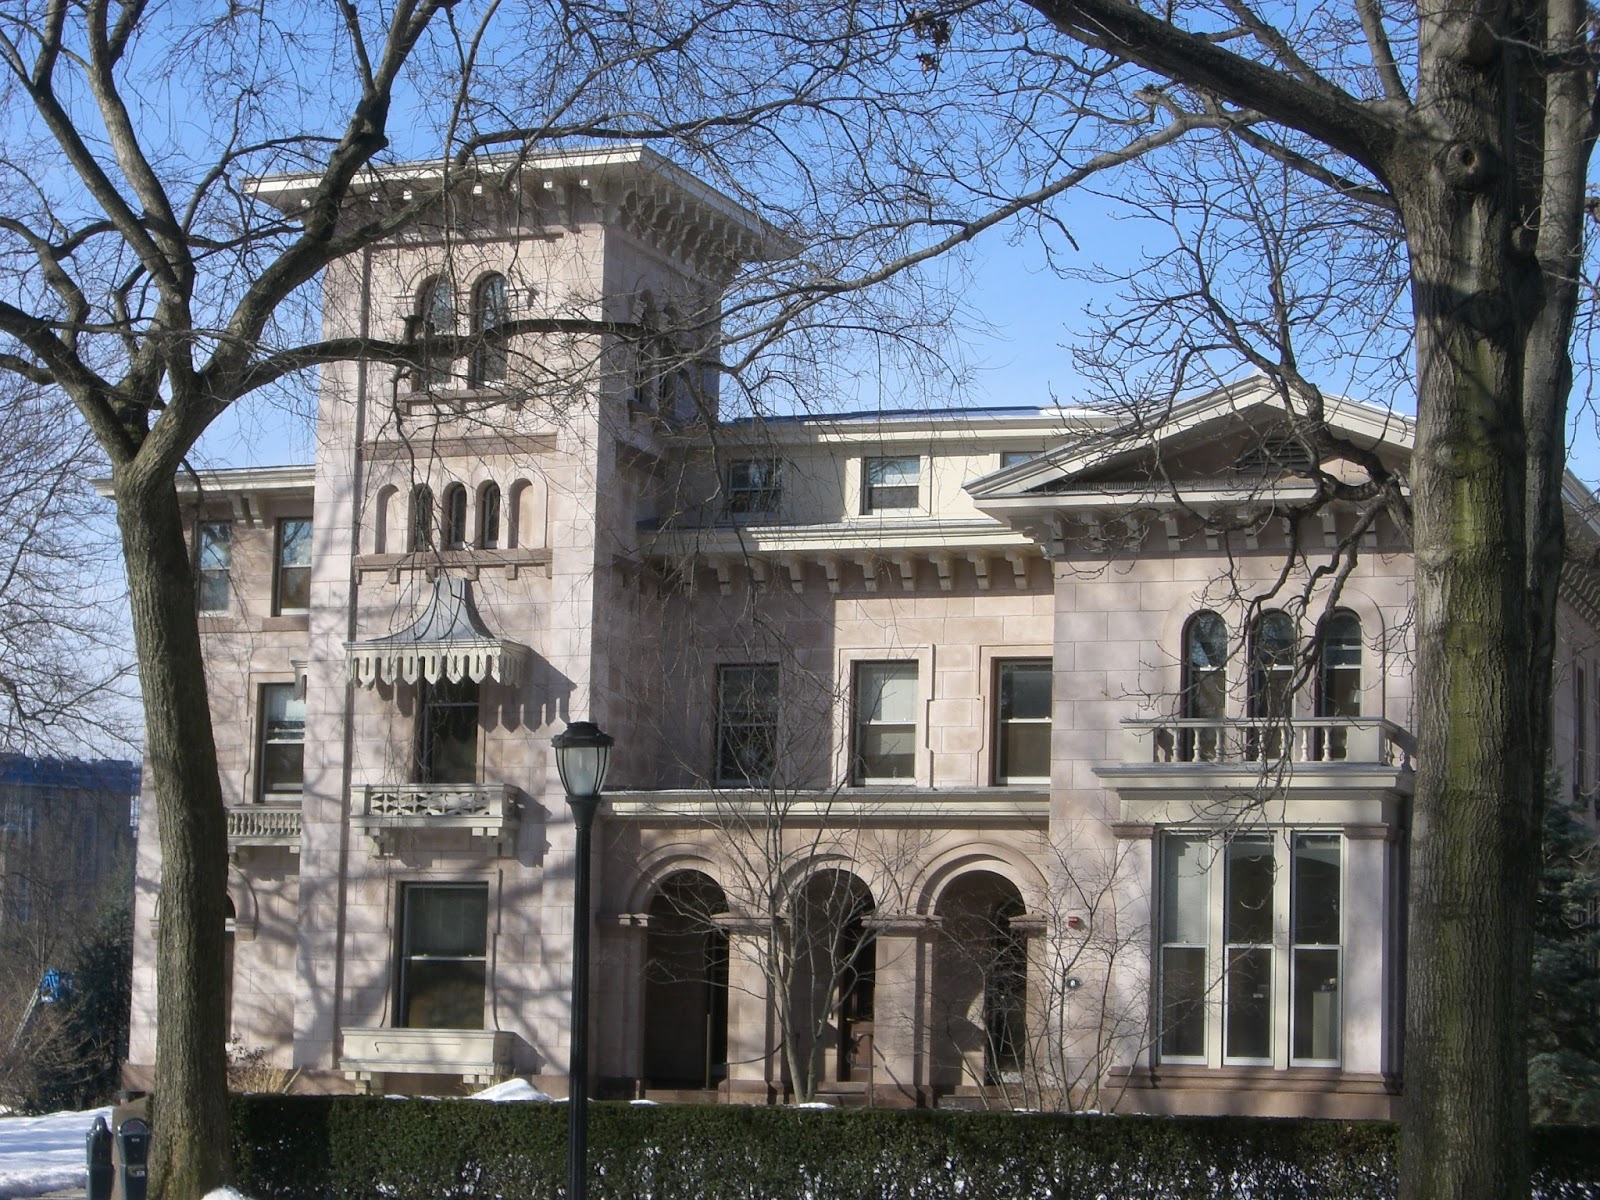
Continuing with Hillhouse Avenue, we come to the John P. Norton house, one of the celebrated architectural pieces of its day and one of the best documented. The architect was a personal favorite of mine, Henry Austin (1804-1891) one of New Haven's most famous architects and one of the best known architects of Italianate architecture. He was also one of the most versatile architects of the 19th century. Austin proclaimed in his advertisements that he could design "in every variety of architectural style" and that he did. We have pieces by him in Gothic, Egyptian, Stick style, Federal, Greek Revival, and Second Empire, but it is his Italianate designs that were his specialty. Needless to say, you will be encountering him again on this blog.

The John P. Norton house follows one of the less popular of Davis and Downing's plans, the side towered plan and was constructed early in Austin's career in 1848/1849. The use of Davis' plan is particularly interesting because the house was built between two Davis houses. Thus, Davis own plans were being interpreted by Austin in a setting of his own designs. The original design has been altered, as have many of the houses on the avenue. The left-hand wing (south) is a later addition which attempts to harmonize with the architecture; it probably dates from the late 19th century. The center section has had a third story added to it, which alters entirely the drama of the tower. The wooden awnings, Juliette balconies, and window surrounds were all removed in the 20th century, but have been restored by Yale, which owns the building today. Still Austin's design is readily apparent despite these changes. Below are pictured Austin's original watercolors for the house from three sides from his papers kept at Yale University. He chose to depict the principal façade in a romantically rural setting, although the house was to be constructed on a densely built street.


The house has many significant features of Italianate design and is a uniquely finished specimen of the side tower plan. The brackets are thick and closely spaced, giving the impression of projecting roof beams found in Italian monasteries. The large eaves and dense brackets cast a strong shadow over the composition. The open loggia between the tower and the projecting pavilion conjures up images of medieval Italian cloisters. The stone capitals of the loggia pillars are noteworthy, projecting half a foot from the pillar. The whole surface is stuccoed pink and scored to simulate stone blocks. Perhaps most typically Austin are the window treatments and variations. In the Norton house one can see arched windows, triple windows, bay windows, and box windows. The tower itself is lively in its variation; the first floor might have once contained tripartite windows while the second features windows with small Juliette balconies surmounted by overhanging wooden awnings that are energized by dripping wood cutouts, giving the impression of a hanging circus awning. This curved roof on the awnings is called a tent roof, symbolizing in wood fabric draped over a frame. Above that on the third floor, two blind arches surrounding two arched windows simulates Romanesque blind loggias, while the final story of the tower has two paired arched windows, which a friend of mine labels 'tombstone windows'. These paired windows are especially common on Italianate houses, where, particularly in a tower, they represent open spaces where bells were hung. One the right hand pavilion, a box window is surmounted by triple arched windows with a small semi-circular lunette in the pediment, perhaps a throwback to Federal designs. The windows are finally surrounded with Austin's favorite type of molding, and several of the first floor windows have balconies. The images below illustrate some of the points I bring up.
Note the window variety on the tower alone. The projecting and retiring portions give the façade both a balanced rhythm and a balanced irregularity.
The Juliette balconies and awnings with jigsawed balconies.
A typical Austin window surround.
The north façade box window. Note the way the window rests on brackets.

The connection between the tower and the central portion.
 
A real surprise of the Norton house can be found on the inside. The entrance hall has a unique interior treatment of raised plasterwork that covers every surface in the room with raised Moorish designs which beg to be polychromed (at present they are painted several shades of green). The staircase features an elaborate and unique newel post that is from the original design and might have been carved by one of New Haven's leading woodcarvers at the time. The parlor to the right of the entrance, though divided into offices, retains a plastered ceiling with cartouches and flowers, while to the right, the later addition to the south houses a handsome parlor of the late 19th century.


The interior of the entrance hall and the Moorish wall treatment.
 The parlor ceilings with cartouches of triple fleur-de-lys.
 
The carved newel post and a later (probably late 19th early 20th century) stained glass window at the top of the stairwell.
The parlor housed in the addition, which reflects the Renaissance style of the late 19th century, probably the 1880s.

The Norton house remains a stunning example of Austin's work, despite the changes that time has taken on it and a significant example of an uncommonly seen plan.