Showing posts with label Connecticut. Show all posts

Sunday, April 3, 2016

The Jonathan Newton Harris House, New London, CT

The Jonathan Harris House, New London. 1859 CT Photo: Wikimedia

The Jonathan Newton Harris house in New London (130 Broad St.) was constructed in 1859-60 for a businessman and mayor of New London. After serving as a school in the 1890s, it became a church, which it functions as today. The house is clearly an example of Upjohn's double tower plan, as shown by the fenestration and the treatment of the entrance; however, it departs from the plan in the type of windows it employs, the height of the lower tower, and the detailing it uses. Perhaps more so than other examples of this plan, this house differs most in its details. Like the King house, it has the same distributions of windows, large windows on the first floor, on the second, double windows on the left hand tower, three windows on the right (here they are segmental arched), and on the third, triple arched windows. The central bay has two stacked recessed porches, the lower with a triple arched palladian form, the upper an arcade of three arches. The house lacks all of the wooden awnings and balconies of the King house. The façade is brick and the trim is extremely fine cut brownstone. The windows have engaged columns flanking the windows with Gothic arches over the round arched windows. Even the porch has its columns and balustrades in brownstone, a very expensive detail.

In general, this house is a unique combination of Gothic detailing on an Italianate form. While the first floor windows are pretty typically Italianate, the other windows on the house are divided in the manner of Venetian tracery with Gothic tracery forms throughout. Additionally, the gothic arches and columns, the front door, and the impressive three story bay window on the side continue with strong Gothic detailing. Other unique features are the low placement of the triple arched windows on the tower for the insertion of a small round window on the side and the extremely uncommon triangular window on the left façade. No doubt in the remodeling for the church, the Gothic details were seen as a sign that the house might serve an ecclesiastical function. The cornice as well is intriguing. Even though it is extremely narrow with closely spaced brackets, small windows repeat every other pair of brackets. Some of these are arched, other square, but they must be no taller than a foot. This makes their functionality rather dubious. Probably one of the finest examples of the plan with some of the most unique details, the house's impressive siting on a hill with a huge front yard gives it a suitably commanding presence on Broad Street.


Sunday, March 20, 2016

The Henry Laurens Kellogg House, Newington, CT

The Henry Kellogg House, Newington, CT. 1874 

Photos: Geoffrey Webster
This exquisite home at 293 Willard Ave. in Newington was supposedly built in 1874, but if so, it is an extreme anachronism. From the style I'd have said 1850s since it displays so many features of early Italianate design; perhaps Kellogg, a factory owner, was just really behind the times. Nonetheless, it's an odd irregular plan house, since there is neither a tower nor a projection for a tower, and the projecting pavilion is longer than the recessed facade, a reversal of norms. The house is entirely faced in flushboards, giving a smooth surface, and the windows are almost all tombstone windows, a real rarity since most Italianates revel in varying window treatments, with very simple surrounds. Several of these have rather elaborate cast iron balconies with Roman-style foliage and (amazingly!) intact fringes on the bottoms. The lack of an architrave molding and the frequent, tightly-spaced brackets are another early stylistic feature. The porch is clunky and surprisingly thick with strong arches and columns that have little precedent. They seem to have the general eclecticism of Henry Austin's candelabra columns (though much heavier), with carved Gothic foliage and lotus petals on the capitals, with paneled, chamfered shafts. The house is currently condos, and I give all credit to the owner for not siding this gem like so many others in the area.


Thursday, January 22, 2015

The John Kendrick House, Waterbury, CT

The John Kendrick House, Waterbury, CT. 1866 Photo: Wikimedia
The John Kendrick house in Waterbury, CT is an impressive Italianate villa in an unfortunate urban setting. Hemmed in by taller, modern buildings, it is one of the only Victorian buildings facing the Green that has survived the fires, floods, and renewals that have taken their toll on Waterbury. Surprisingly, it has maintained many of its features. The house is a symmetrical villa of plain brick (perhaps once stuccoed) with fine brownstone details and iron balconies on the first floor. The porch of the house is noteworthy, with its triple arches and elaborate detailing.The porch columns themselves have very strange capitals that are loosely Ionic in design and seem to be almost gothic in inspiration. The simple s and c curve brackets are regularly spaced and given definition by an architrave board that defines the cornice. Perhaps most noteworthy is the recess on the second floor created by pilasters that create a depression in the center that is decorated by an unusual brownstone arch and brackets that looks more like it fits the parlor of the house rather than the exterior. The whole is crowned by a pediment that reinforces the central thrust of the plan. Though the house, as I write this appears neglected and abandoned, it nonetheless provides an attractive possibility for renovation.


Monday, August 12, 2013

The Russian House, Middletown, CT

The Russian House, Middletown, CT 1860s, 1870s? Wikimedia
The Russian house, is a house I do not have information about. It sits at 163 High Street and follows the rotated side tower plan, even though it never had a tower. The distribution of the windows into doubled windows on the left and smaller windows and entrance on the right is consistent with this type of massing. The house looks to me like a product of the 1860s or 1870s, although it is restrained in its ornament, which fits in with the sober appearance of some of High Street's homes. It is called the Russian House because it is a residence facility that is involved with the Russian community. The house is well preserved with restrained window surrounds, simple brackets, and an architrave molding. A cupola tops the roof. The porch has interesting columns with thick molded capitals. All in all, it's a charming little house.

Sunday, August 11, 2013

The Hart-Root House, Middletown, CT

The Hart-Root House, Middletown, CT. 1880 Wikimedia
This house follows as well the rotated side tower plan seen at 281 High Street. It was built in 1880 and was inhabited by the Hart and Root families; it's currently a faculty residence. The house has undergone some changes in its career, with its tower being lopped off at some point (I'm sure it followed the usual plan of three arched windows). Still the richness of detail can be seen in it, and it seems to have many features in common stylistically with the Coite house, notably its panel cornice with bull's eyes intersecting the panels. Features I like about this house are the closely paired brackets in the gable front, a feature that gives the cornice a lot of volume. Although the window surrounds are simple, they jibe with the subdued ornateness, and the arched window next to the door is a strange feature, which I am not sure is original. As for the odd box window that juts out into the porch, I have no idea how old it is. It does seem to be integrated into the porch's composition with the pediment, but the design is very 1890s Queen Anne. It could be a clever modern piece. Still, if it can fool the viewer, it's doing its job.

Saturday, August 10, 2013

281 High Street, Middletown, CT

281 High St. Middletown, CT. 1850s?


I don't know a lot about this house. It currently serves as the anthropology department of Wesleyan, but it's a particularly nice looking one.This house follows a plan we haven't seen very much of. It is very similar in design to the side tower plan, and it is oriented in the same way as the Sloan house in Oswego with the tower and side projecting pavilion oriented toward the street. This orientation changes the entire way the house is grasped, giving it, from the street facade, the appearance of being thin and vertical. Because only one narrow bay and the tower are the only parts readily visible from the street, it also makes the house look much more grand. This type of orientation is such a specific feature, that from now on, I am going to say that houses following this plan follow the rotated side tower plan. It might not be the most elegant phrasing, but it gets the point across. Interestingly, this house manifests a variety of images. On the right facade, it has a modified side tower plan without a central receding section. On the left facade, which is also visible because it sits on a corner lot, it has a modification of the irregular plan. It is all just a side tower plan that's been futzed with a bit. This rotation of the plan allowed architects to fit a large house with interesting facades on a very narrow lot. When an expansive style like Italianate is confronted with narrow property, goofiness is bound to occur.

This is one of my favorite houses on High Street. It bears a strong resemblance to the work of Henry Austin in New Haven, particularly the Norton house, although I do not think he designed it. The facade is stuccoed and from the street you can see the projecting principal bay, which has a shallow gable, has a box window surmounted by a triple window topped by a large wooden awning. The front door sits at the base of what should be the tower (I don't believe this house was constructed with a tower) and is recessed into an arched porch, a very elegant feature. The detailing is not overly elaborate; the window on the tower has a bracketed pediment over a simple surrounding molding. The house has thickly spaced brackets with an architrave molding, a strong characteristics of early 1850s design. The left facade is rather normal, with an interesting series of window types, until you get to the back where there is an odd gable that suggests a projecting pavilion but in reality does not correspond to a change in volume. This suggestion of a pavilion is reinforced by the two story box window with a tent roof (an odd feature). The right facade is a solid mass with a projecting bay window pavilion.

What I really like about this house is partly the finish, which I think is able to do a lot without being too ostentatious. The color scheme is appropriate, and reflects those in Riddle's 1861 book. Even though it lacks a tower to make it even more vertical, I think it is able to communicate what its builders hoped.


Friday, August 9, 2013

The Gabriel Coite House, Middletown, CT

The Gabriel Coite House, Middletown, CT. 1856

Wikimedia
The Gabriel Coite house is another structure on High Street in Middletown. Built in 1856 for Coite, a state senator and treasurer, it was later acquired by Jane Hubbard. It became in 1904 the house of Wesleyan's president. The house follows the symmetrical plan with a projecting center pavilion topped by an angled pediment and a stuccoed facade. The detailing is appropriately grand for the pretensions of the house's builder. The windows have carved brackets with a cornice; this design is elaborated on the front by carved foliage that wells up in the cornice's center. The porch is unusually large with doubled columns that have un-classical Corinthian style capitals surrounding the arched door. The main cornice has an architrave molding with long brackets and panels set between each bracket, making it a paneled cornice. There is a bull's eye on the projecting pavilion's panel. The sides of the house are interesting too, with narrow windows in the central bays. There is a box window on the south facade, while the north facade has an impressive awning porch that runs the length with a tent roof supported by oversize brackets. This covers a patio. On the top of the roof is a cupola with paired segmental arched windows. The two-tone grey color of the house with its white trim seems to have been taken right out of the John Riddle's work.  Everything about this house says rich and sober to me, suitable characteristics for the New England business owner.


Thursday, August 8, 2013

The Richard Alsop IV House, Middletown, CT


The Richard Alsop IV House, Middletown, CT, 1838-9 Wikimedia


The Richard Alsop IV house in Middletown is also on High Street and is perhaps unique in the US. This house is often classified as Greek Revival, as found in the book Greek Revival Architecture in America, but it is rather a transitional Greek Revival and Italianate house, as can be seen by its broad eave and brackets. It was designed by the firm of Platt and Benne of New Haven and was built by Barzillai Sage and Isaac Baldwin. The house was bought in 1948 by Wesleyan University from the Alsops; it is currently the Davison Art Center and houses period furniture and a display of prints. It bears some similarity to the nearly contemporary Starr house across the street. The house does not follow the traditional Italianate plan, but it is similar to the symmetrical plan. The central cube has three bays on the front and is flanked by three bayed lower wings with double height squared pillared Doric colonnades. This aspect is particularly Greek Revival in inspiration, as double height porches are not a feature of Italianate. A long cast iron porch runs across the front with a tent roof that is unusually topped by a balcony. The delicate porch features axes with bundles of arrows tied with ribbons on the supports, which are strong Neoclassical design elements. 

While the facade is stucco and extremely spare, befitting its very early date, the house has some unusual features. Wooden exterior lambrequins can be found on the first floor windows in the center. It's most unique feature is the painted frescoes on the exterior of the house, which seems to have no other parallels in the US. The frescoes express the entablature of the house with swags and paterae or bowls, another classical motif. On the first floor in the center, and on the centers of the side facades are painted trompe l'oeil frescoes of statue niches, a very fine classical touch that could have been as much an attempt to simulate a Greek house as an Italian Renaissance villa. The second floor on the wings contain trompe l'oeil murals of urns in niches. These are a fascinating example of the use of exterior murals to create rhythm and effect on an otherwise plain surface, and they admirably succeed in enlivening the house. The other colors of the house, pink for the background and cream for the trim are also historically appropriate. The rich mural scheme continues in the interiors, which are filled with beautiful designs that show mostly garden scenes or reproduce Pompeian style decoration. The following images highlight some of the details and show the plan of the house. The frescoes alone make this house a stunning example of transitional design; that they have been well preserved is a credit to Wesleyan.


Plans from HABS.


Some Interior views:


The Alsop house sits across the street from the Russell House, one of New England's best Greek Revival homes, which I thought I would include an image of just for fun.


Wednesday, August 7, 2013

The Elihu Starr House, Middletown, CT

The Elihu Starr House, Middletown, CT. 1841-2


The Elihu Starr house sits on Middletown CT's High Street, a street of fashionable mansions that holds some of the most unique mid-19th century homes in America. Ranging from stunning examples of Italianate, Greek Revival, and Gothic Revival, the street is truly a showcase of mid century design. The Starr house is one of its earliest examples of Italianate, built in 1841-2 for Elihu Starr, a weapons manufacturer. It is now owned by Wesleyan University. The building does not follow one of the typical Italianate plans; instead it shows a great deal of Greek Revival influence with two bays on each side of its rectangular shape. The treatment of the facade, which is stuccoed, is aggressively severe with no elaborate window surrounds and only a small entablature projection. The cornice has simple beam brackets, resembling those of the Apthorp house in New Haven, typical of the early date of the house. These brackets are an important feature of early Italianates and resemble roof beams peeking out under the eave. The plainness of the facade is relieved, however, by lacy iron porches with sloping tent roofs, a Greek Revival feature and a characteristic of early Italianates. The hip roof is surmounted by a cupola with segmental arches, which, although I am not sure, could be a later addition. The addition to the right is new, and harmonizes well with the house.

I will keep posting some houses from Middletown's High Street because, like Hillhouse Avenue in New Haven, which is another mid 19th century grand avenue, it is a well-preserved example of revival styles.

Thursday, July 18, 2013

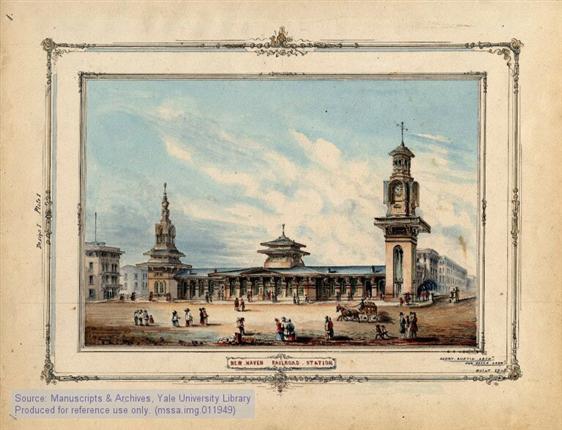
The New Haven Railroad Station, New Haven, CT

The New Haven Railroad Station, 1848-49 


This will be my last post for this slew of Indian Italianate designs, and this is by far the most exotic. This was formerly the State Street train station in New Haven, designed by Henry Austin in 1848-1849. It was never very popular. The low placement of the tracks, as can be seen in the architect's elevation, was a major design problem that caused the terminal to fill with smoke from the trains. In the New Haven Historical Society, a child is quoted as saying to his father on arriving in the station "Dad, is this hell?" The father replied "No, son, this is New Haven." It was converted into a market in 1874 and was eventually destroyed by a disastrous fire (after a few renovations in the 80s) in 1894.

The center of the station is clearly Italianate. A projecting central section of seven bays had arched topped windows, brackets, and a central pediment. There were six more bays to either side leading to the towers. The towers are where exoticism comes into play. The tower to the left had a typical Italianate base with tombstone windows and strong belt courses, suggested by other works like the Norton house. The roof, however, flared outward and terminated in a bizarre cupola with arched, dripping, rooflines. The whole was capped by an elaborate finial. The right hand tower was even larger; the first stages below the main cornice consisted of a tall Venetian style window. As one went past the exceptionally broad eave, there was a cruciform cupola with a general round arched silhouette that framed the clocks. Above that was an octagonal pavilion with a low peaked roof that seems to emulate the Athenian Temple of the Winds.This was topped by what appears to be a weather vane. To add to the peculiarities, the central cupola had two stepped roofs reminiscent of a pagoda in the original design (this was toned down in the final plan a bit). As a contemporary observed when defending the exuberance of the station, the station was "of more ornament and elegance than otherwise might have been." (O'Gorman, 134) The orientalism of the exterior was reflected in the Moorish style divans and furnishings of the waiting rooms.

Considering stylistic influences, one can see the influence of Indian stupas, particularly in the left hand tower, with its stages. One critic has seen the influence of Indian chaitya arches in the shape of the roofs on the towers. Others have compared the towers to minarets and the central cupola to Chinese pagodas. At the end of the day, the station was eclectic but firmly within Austin's Indian Italianate style. It was truly one of the most fantastic buildings ever constructed in this style and it is a shame to have been lost. The same playfulness seen in the Brighton Pavilion can be seen in the innovative approach to ornament and design in the New Haven station, making it both a stylistic and spiritual heir to the Anglo-Indian design it pioneered in the US.

Wednesday, July 17, 2013

The James Dwight Dana House, New Haven, CT

The James Dwight Dana House, New Haven, CT. 1849


The James Dwight Dana house on New Haven's Hillhouse Avenue, represents another important example of Indian Italianate by Henry Austin that does not follow the Bristol house plan. Built in 1849 for Dana, a celebrated natural history professor, the house breaks with what we have seen by following the side hall plan. The house is finished in stucco scored to look like stone, and has no window surrounds to speak of. The real pleasure in this house is the exotic detail. Starting from the porch, we can see the candelabra columns that are the most often encountered, with an 'urn', lotus bus, fluted shaft, and dripping echinus. The plinths of the columns are elaborate on the Dana house, with chamfered corners and spiked tops, adding an even greater touch of variety. The porch balustrade is also interesting with hardly describable balusters that almost look Art Nouveau. The tops of the columns are repeated inside the porch and look like stange inciples hanging down. Note the odd window tracery (almost Queen Ann) and the etched glass on the door. The tracery particularly reflects the designs at the Bristol house.

The cornice is also delightful. Although the house lacks brackets, this is made up for by the fringe design that runs around the house. The fring has free-form horshoe arches with balls at the end, simulating tassels. There are steps in the brick to suggest an architrave and frieze. A wing juts out to the north, which is enlivened by a shallow bay window and an odd decorated oriel in the corner. On both window protrustions, there is a similar fringe and trefoil motif. The back of the house has an very strange corner bay with fish scale shingles or tiles that is pierced by windows. I'm not really sure what to say about that except that its cool. The cupola on the roof, which is very hard to see from the street, is of a unique type that is almost entirely glass. It has dozens of small closely spaced windows in it without strong divisions and has scrolled supports. Looking at its spare design, it almost looks modernist and recalls the Metripolitan Opera in New York. A comparison with Austin's drawing from Yale University, shows many variations. There is no cresting on the porch roof, and the north wing is not included. The following pictures illustrate some of the aspects up close and include interior shots and plans from HABS.


Austin's original plan above.

 The HABS plan.


The Interior:


The interior is rather simple. The s-curve newel post can be found on several of Austin's houses. There appears to be etched glass in some of the windows.