Sunday, December 17, 2017

The Eli Slifer House, Lewisburg, PA

The Eli Slifer House, Lewisburg, PA. 1861. Source: otandka
Source: Bill Badzo
Source: Wikimedia
Eli Slifer commissioned Samuel Sloan to design his country house in Lewisburg, completed in 1861, just as the Civil War was breaking out in which Slifer played a major role as a bigwig in state government. In this house, we can see Sloan moving somewhat away from all of his precedents and into more creative territory in design. While the plan and first two floors look like most of Sloan's five bay symmetrical plan houses, such as the Packer house, to which this bears some similarity, above the roof, Sloan has raised the roof pitch dramatically to accommodate tall central gables. An additional oddity is the placement of the tower in the rear, invisible from the front unless one stands at just the right angle to see its steeply pitched tent roof poking out. So emphatic is the right side of the house, that it almost becomes a principal façade in competition with the main façade. The design of the house is rather spare, with no window surrounds, though this would appear much less cheerless if the shutters were restored. The façade as well seems to have been faced in fine stone, now obscured by a rather rough plaster job. The front of the house features a simple porch that extends around the design, very much a Sloan standby which softens the mass of the main body and expands the profile. The central window is paired with a curved wooden awning over it, uniting the two. The dramatic gable, with paired tombstone windows, has bargeboards, decorative wooden boards attached to the cornice, with a few whimsies thrown in for drama. The simple beam brackets are mostly obscured by the angled eave overhang. The right side features a large fringed second floor balcony, perhaps the frilliest thing on this mostly somber design. The tower's curved roof is a feature that hearkens back to an earlier stage of Italianate, with balconies and triple arched windows. In a sense, one might consider the placement of this tower along side the rear towers found in Woodland Terrace.

Sloan published his design for this house in Homestead Architecture, as Design 33.


After serving as a religious institution for many years, the house is now a museum. On their website is a gallery of interior images, which indicate the house seems appropriately furnished for its period.

Wednesday, December 13, 2017

Woodland Terrace, Philadelphia PA

Woodland Terrace, Philadelphia PA. 1861.
Woodland Terrace is the finest collection of Sloan architecture that survives, in large part because it remains substantially intact (though there have been alterations over the years). Built in 1861 by Charles M. Leslie as a speculative development, Sloan designed a series of double houses on both sides of the street, five on the east side and six on the west side (a variation required by the intersection of the street by the diagonal Woodland Avenue. The terrace has two types of plan. The houses at the ends of the street have an irregular plan, with towers (though these vary), while the houses in the center of the block follow a symmetrical plan of four bays. The end houses following the irregular plan have a projecting pavilion with triple windows and a slightly recessed pavilion with two bays, with a further deeply recessed bay. The towers are placed to the side of the projecting pavilion and are deeply recessed. A porch extends to the principal recessed bay and the deeply recessed bays to either side. The main entrances for both houses are on the deeply recessed bays. The symmetrical plan houses have a central block of four bays and to either side there is a two story deeply recessed bay with a taller three story projection behind. A porch extends the full front. Some of the symmetrical designs have a cupola, but others do not. The main entrances here as well are placed in the deeply recessed side bays.

Sloan arranged the progression of houses with an eye to symmetry without creating monotony, an eye for large scale composition he demonstrated on Pine Street. On the east side of five bays this can be seen best. The two end units follow the irregular plan, but while the northern house has a stubby gabled tower with two rectangular windows, the south house has a full hip roof tower with triple arched windows. The three central units follow the symmetrical plans, but units two and four do not have cupolas, while the third unit in the center has a large cupola divided between the two houses with four arched windows, marking the center of the block and creating emphasis. Sloan has masterfully balanced the composition with regularly spaced focal points in units one, three, and five and provided a deemphasized background in units two and four. This design was somewhat complicated in its repetition on the west side, since the even number of houses prevented the central focal point. Sloan handled this by putting cupolas on both houses in the center, three and four, maintaining a central focus. The most unfortunate loss is the demolition of half of the final unit on the west side, depriving that section of its grand punctuating tower.

All the houses were designed consistently, with facades of irregularly cut brownstone (a Pennsylvania specialty) divided into three floors, with rectangular windows on the first two floors with bracketed hood moldings, a stringcourse between the second and third floors, with arched windows on the third floor and paired brackets. The brackets are of the double s scroll type. The principal facades feature fine cut brownstone, while the sides are made of irregular fieldstone. The porches are simple, with small brackets, sinuous ogee curves, and thin paired posts supporting the porch (lost in a few examples). That is the base design that forms the stylistic unity between each unit. Originally, the houses would probably have featured a very consistent paint scheme, avoiding the jarring effect when owners paint different sides of a unified house different colors, divided in the middle. The entire ensemble was photographed by HABS.

The East Side of the row:


The West Side:


Sloan also designed the nearby Hamilton Terrace at 41st and Baltimore in 1854. Little of this survives.

Another double house of interest, sadly demolished, one block over from Woodland Terrace at 435 S. 40th Street where the transit station is now. The house featured two towers surrounding a central block of paired windows with wooden awnings, balconies, and an elaborate arched porch with fine jigsaw work. While not attributable as Sloan, and perhaps a bit too fanciful for him, nonetheless, it displays Sloan's influence in its fascination with varied massings, differing volumes, and variety in design, producing a balanced symmetry.


This same design, certainly by the same builder could be seen rendered in Second Empire on Baltimore Avenue:


A final Italianate of interest in a very Sloan like style could be found across the street from the 40th street houses, at 440 S. 40th Street. It looks like it might have been a triple house by the number of entrances. The house follows the pavilion plan, though somewhat asymmetrically. A large pavilion on the left featured a two story bay window (with a tower to the rear), while the left hand pavilion was two bays, evenly spaced. The central four bays had a large porch running across the front. The quoins, the string course, the side placement of the tower, and the simple porch are all highly reminiscent of Sloan's designs nearby on Pine Street and demonstrate his influence in the area.


Monday, December 11, 2017

Sloan's "City and Suburban Architecture"

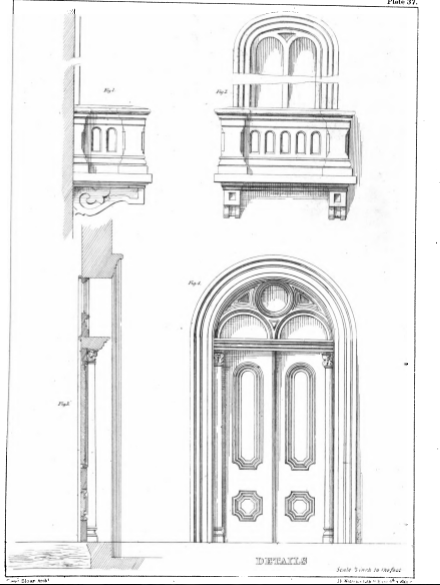
City and Suburban architecture was published in 1858 and represented a very different side of Sloan from his Model Architect. While previous publications had focused on primarily residential and garden designs, CS offered plans for churches, houses, commercial, institutional, and industrial buildings. All these idioms were practiced by Sloan (recall he was most prolific in his schoolhouse designs). Sloan's residential designs in CS were primarily for row houses of stone, rather than the expansive and imaginative rural villas in MA. CS includes as well far more detail renderings of doors, windows, and architectural do-dads.

There are a series of shared characteristics to this volume. It reflects the more urban work that Sloan did for Joseph Harrison in connection to his house on Rittenhouse Square (featured as the final design in the volume) and his work in designing Harrison's developments both in the city and in West Philadelphia. These designs were far more Anglo-Italianate in inspiration, mostly designed as rowhouses in stone. The depressed arched windows with Venetian tracery are ubiquitous as well as the presence of rusticated first floors, all features from Harrison's house. They feature heavy window moldings and an interesting eclecticism with a mixture of classical Renaissance, rococo, and Rundbogenstil Romanesque decorative elements. The idiom expressed in this can be found all over Philadelphia, for instance in the Deaconess Training School.

Design 2:


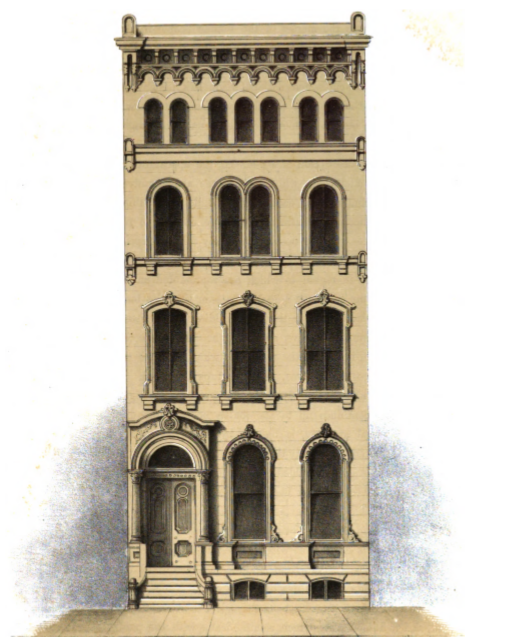
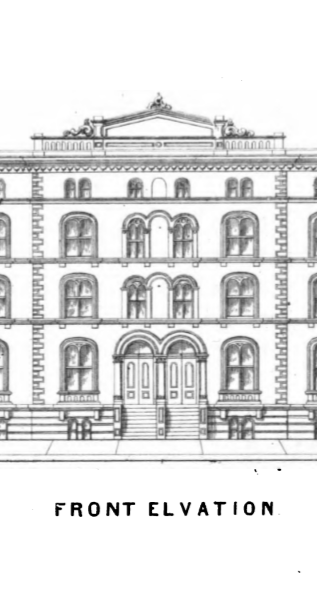
This is a design of impressive variation for the typical three bay rowhouse. Each floor is carefully differentiated with the third and fourth floors varying the window placements and groupings to give a greater illusion of pavilions and varied volumes. The detailing is eclectic with rococo revival carved foliage and Romanesque details and drops under the bracketed entablature.

Design 5:


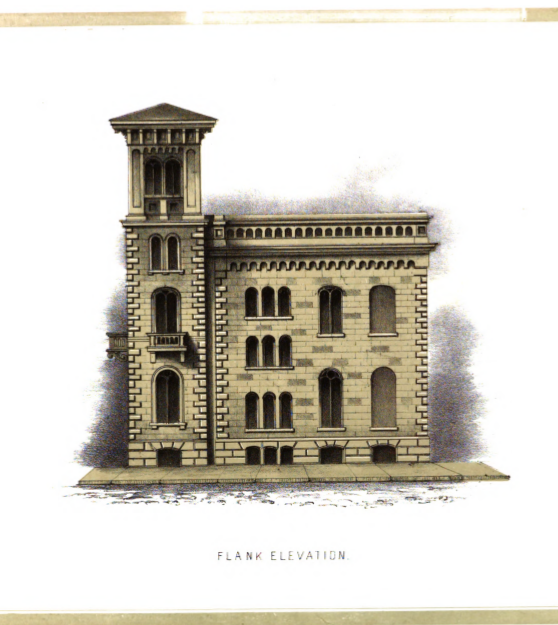
This is a rather fanciful rowhouse design for the end of a block with a tower. There are several correspondences with the Harrison house, including the use of depressed arches with Venetian tracery. The detailing here as well is eclectic, blending Rundbogenstil Romanesque designs with Anglo-Italianate classical detailing. Note the false wall in the rear.

Design 10


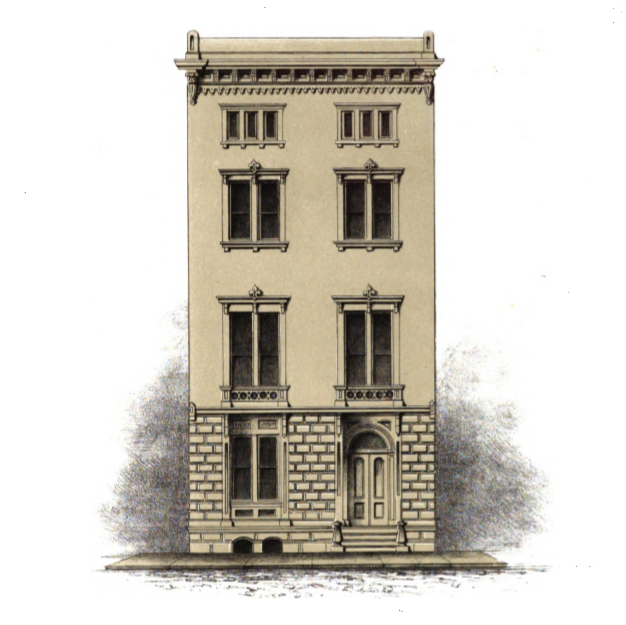
This is a more stylistically consistent design, with rococo forms, a rusticated basement, and only a small Romanesque fringe.

Design 11:


A particularly lavish basement with both rustication and pilasters and Sloan's signature depressed arch windows and Venetian tracery. The paired windows on the top story are a signature Sloan design.

Design 15:


Similar to Design 10 but with a fancier basement and balconies.

Design 16:


A variation on Design 15 but with heavier classical detailing and a simpler basement.

Design 17:


A plan for an entire row of 10 houses. This was likely the row that Sloan built for Joseph Harrison behind his house at Locust Street. It very closely matches the style of Harrison's house, especially in the treatment of the attic and window designs.


Design 19:


A high style symmetrical plan house with thick classical details.

Design 27:


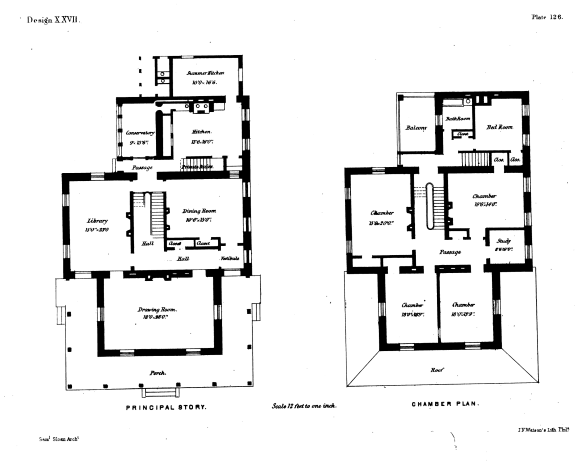
One of Sloan's suburban detached designs. The house at Pine Street may have been designed based on this, though the triple window in the gable is far larger in the example. These designs are likely reflective of his work for Harrison in West Philadelphia.
Design 28:


Design 30: