Monday, June 17, 2013

The A. L. Scott House, Petersburg, VA

The A. L. Scott House, Petersburg, VA. 1858 Photo: Wikimedia 
The next few posts will be looking at Italianate house in Petersburg, Virginia. Petersburg, despite a bevy of economic problems, was a major manufacturing center before the Civil War and maintained its prosperity into the 20th century. South Market Street, which is a registered historic neighborhood, was one of the city's most fashionable addresses from the 1840s to the 1900s. Many Italianate homes were built on the street, although it seems the most impressive have been demolished. The Scott house is one of the grandest survivors.

This house, built according to its NRHP nomination in 1858 for A. L. Scott, a clothing merchant, displays an arrangement of windows that seemed particularly popular in this area and might represent a type of Petersburg vernacular. The arrangement consists of paired round headed windows on the flanking bays of the first floor and in the central bay of the second floor with segmental arched windows on the flanking bays of the second floor. The arrangement creates a triangle of double round arched windows on the facade. It was once more prevalent, since a mirror of this house was constructed across the street. The house is of the symmetrical plan with a hip roof and cupola that has pilasters and tombstone windows. It is faced with stucco but has wooden details, except for a brownstone belt course between the first and second floors. The window surrounds are wood, and consist of simple eared moldings with carved keystones. Two interesting aspects of the windows are that there is an oval panel inserted in the center of the double windows, and the segmental arched windows have a blind balcony beneath them. The paired windows on the first floor also have connecting balconies.

The cornice is paneled and is almost Anglo-Italianate with its thickly placed brackets. On the sides of the house, windows are placed in the paneled frieze. We have often seen that the sides of the house are more likely to include frieze windows, perhaps because on the front an unpierced frieze looks more monolithic and impressive. The porch echoes the simplicity of the cornice with wooden paneled columns and a simple cornice. A truly outstanding feature is the oriole window on the left facade, which, though not unprecedented, is a real rarity. It is delicately composed with segmental arched windows, panels, and a bracketed cornice. It is strangely the only window on that facade. Perhaps the neighboring house was too close; often in urban settings there will be less windows on a wall that is very near to someone else's house. Other goodies include a lot of the original ironwork, a carriage house, and a surviving heated outhouse. Outbuildings, when they survive, are always an important aspect for any Italianate house in understanding its original relationship with the property. The house is well takencare of and is currently the La Villa Romaine Bed and Breakfast. Their website includes some interior images.


Sunday, June 16, 2013

56 Dwight Street, New Haven, CT

56 Dwight Street, New Haven, CT. 1862


This house is one of the lesser known Italianate villas in New Haven, but it is a real gem. The neighborhood it once belonged to was destroyed in the mid 20th century for a highway that was never finished, leaving it stranded. The house follows the symmetrical plan with a projecting center bay topped by a pediment which, strangely, is enclosed and paneled rather than open. The house is constructed of wood with filleted corners on the verge boards. It has a hip roof and cupola, pictured below, with a simple cornice of architrave, an empty frieze on the front (it is pierced by windows on the sides), and very plain brackets. The actual cornice has less of a dramatic appearance because of the paint scheme on the house that seems to ignore the function paint fills by articulating architectural elements. The real fascination with this house are the windows on the front of the facade, all of which have almost oversized brackets featuring bead molding and voussoirs, or keystones, atop the window frame.The first floor windows are topped with a delightfully uncommon broken ogee (or swan neck) pediments that have a carved palmette at the center. The space inside the pediment is paneled with a shape that follows the pediment's curve (these filled in pediments are strange!). The second floor windows have open round pediments with again a carved palmette at the center. The center window on the second floor is triple, a common treatment of the central window on symmetrical houses, but the curved pediment only appears on the center part of the window. Also the central window lacks the voussoirs and has paneling in their place. The front door was once surrounded by a curved glass transom and sidelights, but these have been filled in. The bracketed porch is held up by pairs of Ionic columns. The house strongly resembles the Perit house in its door and porch. Indeed, 56 Dwight is in some ways a zanier copy of the sober Hillhouse example. The sides of the house are plainer, enlived by bay and occasional round headed windows, and express the house's three stories more. The house is currently owned by a nearby church. I really wish it were repainted...nothing can damage a good house like dull paint!


Friday, June 14, 2013

The George L. Bidwell House, Adrian, MI

The George L. Bidwell House, Adrian, MI. 1863 Photo: Wikimedia
This house at 204 East Church Street in Adrian, MI is an impressive five bay Italianate built in 1863 for George Bidwell, an important local merchant. The house has several high style features of the 1860s that make it an excellent example of how high Italianate architectural idioms could be found in country towns. The house is brick and does not look like it was stuccoed based on the regularity of the bricklaying. The windows are all shallowly arched and have heavily carved hood moldings that look to be sandstone, but could be cast iron; without having seen the house in person and tapping them, it's very hard to tell. The moldings on these feature carved leaves, central stylized palmettes, and thickly carved brackets. As I've pointed out, elaborate hood moldings are more a feature of the 1860s than the 1850s. The porch is an impressive Corinthian affair, with carved brackets (in many houses porch brackets are simpler, but these are just as elaborately carved as those on the cornice), that sits on a stone base with paneled, round newel posts. No doubt the balustrades around the stairs once attached to them. The balustrade above the porch is surprisingly intact, although the half urns (definitely cast iron) that are attached to the facade were once echoed by urns on the newel posts above the porch. The original door itself is arched with a cable molding and transom.

Two outstanding features of this house are the central window and the cornice. The central window is triple arched with the central section being taller than the flanking sections. This window arrangement is found on many Italianates and is one of the special features of this style that lived on in Second Empire construction. To me, this window suggests later Italianate construction and was a feature that appeared in the late 1850s early 1860s (cf the Backus house). The large central window is balanced by an arch above the central bay in the cornice. The cornice itself has very elaborate double s-scroll brackets that are heavily ornamented with foliage and is uniquely of the undulating type, which is very rare on detached houses outside of large cities. The way the undulation interacts with the central arch, I must say, is a little clumsy, making a shape that reminds me of Batman's symbol. The cornice is further ornamented with a board cut in a flat top trefoil arch. The whole is topped by a hip roof and a cupola. This house is probably one of the best representations of the architecture of the 1860s I have seen. The coloring of the house seems very appropriate as well. Overall, the house is a beautiful example that seems to have a lot of its features intact.


Wednesday, June 12, 2013

The Thomas-Jencks-Gladding House, Baltimore, MD


The Thomas-Jencks-Gladding House, Baltimore, MD. 1849-51
The impressive staircase. The dome is Tiffany. Photo: Meredith Kahn
It's fitting to end this look at Baltimore's Anglo-Italianate architecture with perhaps the city's most impressive house, the Thomas-Jencks-Gladding house at 1 Mount Vernon Place. One of the earliest houses constructed in the neighborhood, it anchors the area around the monument and provides, along with the Peabody Institute across the street, an impressive gateway from the monument to the downtown. The house was designed by Niernsee and Neilson, a firm we have encountered before, and was built in 1849-1851 for John Hanson Thomas, a politician. It was one of Rudolph Niernsee's very first designs. Later it was sold to the Jencks in 1892 who altered much of the interior and added a bay window on the east facade for the dining room. Despite these alterations, however, the house retains a great deal of mid-19th century design inside. Both the Thomases and the Jencks were part of Baltimore's high society, and the house served as an impressive showplace for the family to their notable list of guests. Abandoned in 1953 after the last of the Jencks died, the house was restored by Henry Gladding in 1962, an early example of preservation for a Victorian structure. Usually in the 1960s, people couldn't get rid of Victorian architecture fast enough. Perhaps the classicism of the design made Gladding want to preserve it. The house is currently called the Hackerman house and houses the Walter's Art Museum's Asian art collection.

The house is particularly noteworthy for its transitional blend of Greek Revival and Italianate elements. It follows the five bay plan and features on each side the recessed central bay common to other Baltimore five bay homes. The east side is only three bays wide, making it appear more like a symmetrical plan house. The house is faced with brick, which is probably correctly painted white to resemble stucco. Some of the elements could go either way stylistically, like the double Corinthian columned portico. The composition of the door with its transom and sidelights separated by pilasters is definitely Greek Revivial in form. So are the cast iron palmettes above the cornice. The house is Italianate in its elaborate hood moldings and bracketed cornice. Starting from the ground floor, the house sits on a rusticated stone basement. The windows are very tall and are connected in pairs by cast iron balconies. The hood moldings on these and the second floor windows are bracketed with a small frieze and dentils above. The moldings lack a strong cornice, which is replaced by Greek style vegetal carving. A strong, simple cornice separates the first and second floors in a highly Renaissance fashion we have seen before in Baltimore.

The second and third floors are not separated and feature on the second floor tallish windows with their signature hood moldings and small third floor windows directly under the cornice's architrave. The second floor windows have small iron grilles inset into the frame. The cornice features an architrave and alternating brackets and panels in the frieze, making it a panel cornice. The central bay is slightly different. Besides the presence of the Greek Revival door, the windows on the upper floors are tripartite to emphasize the central bay's greater width. The portico is also notable as one ascends it from the sides rather than directly from the front, a feature, which as I suggested before, lends the house a certain grandiose quality. The following images from HABS show some of the exterior details. You should definitely check out this site where the author exhaustively posted dozens of pictures of the house's mid-19th century interior architectural details.

This view shows the house with shutters, which may have been the original condition of the windows.


Thus, for now, we end this exploration of Baltimore's Anglo-Italianate architecture. The city is full of examples, some of which I will post later, but these give you a good idea of the city's characteristics. The adherence to English and Renaissance models so prominent in Baltimore's Italianate is not as staid as it sounds. The second floor bay windows, the play with the cornice, the recessed facades, all constitute the city's own interpretation of English design. Although the buildings have the elegant air of London terraces, the uniqueness of designs and the avoidance of monotony make these examples truly American and a unique collection of Italianate designs. 

Tuesday, June 11, 2013

The Mendes Cohen House, Baltimore, MD

The Mendes Cohen House, Baltimore, MD 1860s?
These two row houses at 825 and 827 North Charles Street offer a good example of houses in Mt. Vernon that are not part of the sober Anglo-Italianate vein. 825 is well known because Mendes Cohen, an important Jewish general, engineer, and philanthropist lived here. It is currently a law office. The architects for this house were Baldwin and Pennington. Since these architects worked on the house, it must have been built in the late 1860s or early 1870s. Both houses have been altered on their first floors, but enough survives to allow a good view of how they originally looked. They, as expected, follow the row house plan. The first floor has an elaborate rococo carved door surround, which is in the same vein as the Backus house. Here swags flare out and descend from the vegetal keystone. The first floor windows may have been segmental arched, since a bit of brick showing from behind the bay window of 827 suggests it. The second and third floor windows are distinguished by elaborate cast iron flat hood moldings with vegetal anthemia on top. Normally, this pattern would be a Greek Revival palmette, but here, like the door, it looks more rococo and free form. The architrave of the cornice is interestingly brick and wood, with the lower two bands expressed in brick. There are windows in the frieze with curved, chamfered corners that have stone insets in the corners. Overall, these homes are interesting examples of the rococo style that was also prominent alongside the Anglo-Italianate.


Monday, June 10, 2013

9-13 East Read Street, Baltimore, MD

9-13 E Read St. Baltimore, MD. Late 1860s?
I looked everywhere to see if I could find out about this row, one of my favorites in all of Baltimore; believe me searching 19th century city directories is arduous! Unfortunately, I found absolutely nothing except that the owner of number 9 received in the 1970s a preservation award for fixing the house and that a doctor lived in 13. This is perhaps the most English of the rows in Baltimore and would be completely at home in London, so I am guessing it might have been designed by one of the many English born architects floating around the city, perhaps E. G. Lind who designed the nearby Peabody Institute, one of the city's most stunning Anglo-Italianate buildings. One website says that number 13 was the work of Baldwin and Pennington, and that that unit was constructed for Jesse Hilles, a very prominent figure in Baltimore's financial community. If this is so (and I am not completely convinced), then the houses could be the product of the 1860s or 70s. But since it is so stylistically consonant with the designs of the late 50s and 60s, I am tempted to place it datewise in that region. More than any of the houses we have looked at, this row embraces the English Palladianism that exerts such a strong influence on Anglo-Italianate design.

The row has a first floor defined by a thick cornice. The doors are particularly striking to me, being deeply inset into the facade with their pilasters of rusticated stone, a feature that is definitely uncommon in the US, but very English. The low basement and stoop under the first floor and the lowered height of the entrance are in fact termed an "English basement". One of the houses has a classical entrance portico that appears to be old, while the others do not; it might have been that all of them once had porticoes, but since the moldings on the others look quite original, I am guessing the owner of this house might have wanted one. The second floor windows are much larger than the first, almost double the height, making the second floor a piano-nobile, giving it the appearance of the principal floor, another very European aspect. The alternating round and triangular pediments over the second and third floor windows are a particular feature of Renaissance and especially Palladian architecture. The second floor windows have small Greek Revival iron grills inset into the frame. The fourth floor windows are plain and much smaller than the others; an odd feature is that the second and third floor windows have a wide space between them while the third and fourth floor windows are almost crammed together. Perhaps this indicates the presence of some lost architectural feature. The cornice, as we expect in Anglo-Italianate, is simple with thickly spaced brackets. I do wonder if the houses were originally stuccoed; if they were, then the row would have looked even more English. The effect of the high-style design is one of elegance and European taste, a sentiment that would have been at home among Baltimore and Mt. Vernon's wealthy residents. If anyone has information about this row please send it to me! It certainly deserves to be better documented than it is.


Sunday, June 9, 2013

The Decatur Miller House, Baltimore, MD

The Decatur Miller House, Baltimore, MD. 1853

Photo: Marc Szarkowski
The Decatur Miller house is at 700 Cathedral street in Baltimore at the corner of Cathedral and West Monument Street, only one lot south of the Mencken house. It was built in 1853 for Decatur Miller, a prominent merchant, investor, and politician, who hired Niernsee and Neilson as designers, a firm whose works are all over the Mount Vernon neighborhood. The house is an Anglo-Italianate row house with ornamentation different from much of what we have seen so far. Although Baltimore's Italianate houses in Mount Vernon were all constructed around the same time in the Anglo-Italianate idiom, they are all distinctive in their detailing and tend to avoid the repetitiveness of many of their English prototypes. This individuality is one reason I felt so drawn to looking at these houses as a group.

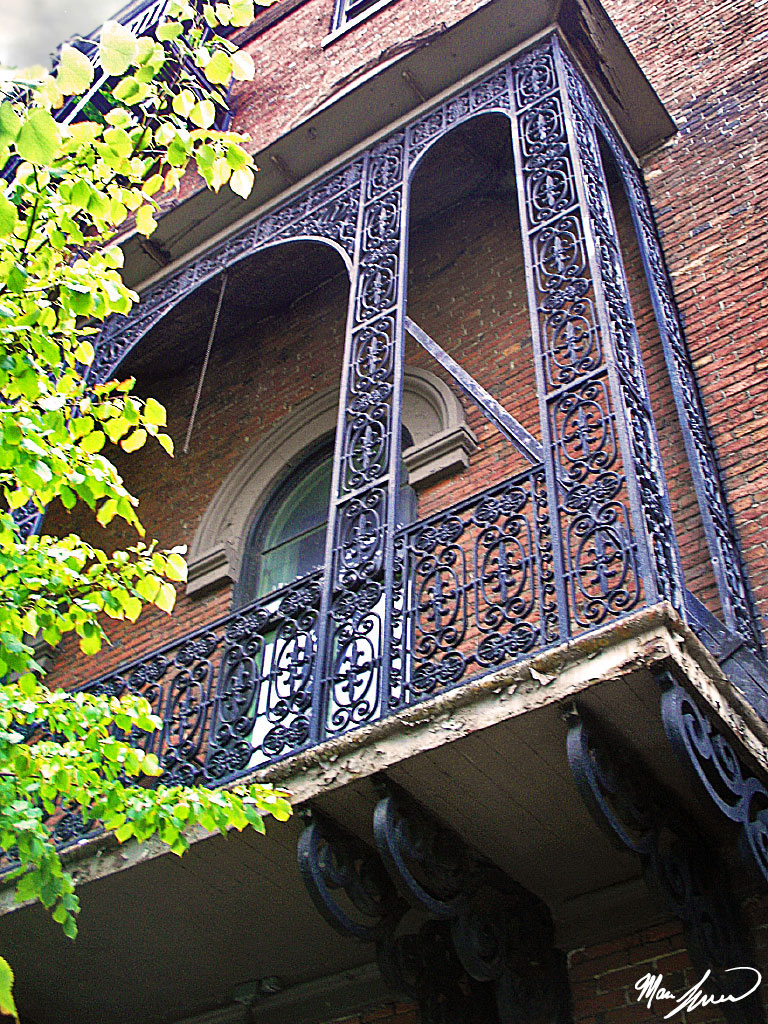
The house follows the typical design we have seen so far of four stories faced in brownstone. The brownstone cladding is only on the principal facade on Cathedral Street; the side facade on Monument has brick with brownstone detailing. The first floor is set apart visually with rusticated masonry, a particularly Renaissance feature; the door has flanking pilasters carved with a cable motif. The excellent ironwork balcony separates the first and second floors. Although ironwork is often associated with the south, it was once much more common on buildings in the north. The Monument St. facade features an exquisite cast-iron balcony with a tent roof, pictured above, designed by Hayward, Bartlett, & Co. Each floor features a different window treatment, much like the Albert house across Monument St; with each floor there is simplification of the ornament as well as the expected reduction in size. The second floor has round arched windows stopped with paneled spandrels and an entablature, while the segmentally arched windows of the third floor keep the rectangular surround but have rosettes in the spandrels and a cornice rather than a full entablature. The fourth floor segmental arched windows have a simple surround, but the way they intersect the architrave of the main cornice gives the cornice the appearance of undulating, an unusual feature. The cornice itself is horizontal with a course of brackets with a course of dentils underneath. I really wish I had a better picture of this interesting house, but alas I have to work with what I've got. If anyone has one, I would be grateful!