Showing posts with label double tower plan. Show all posts

Sunday, April 17, 2016

'Fern Hill' the Henry Pratt McKean House, Germantown, PA

'Fern Hill' Germantown, PA. 1852 Photo: Philadelphia Suburban Homes

Photo: The Homes of America: Some Pennsylvania Homes
The Henry McKean house shows Notman working in someone else's plan for once. This house was built in 1852 for a wealthy Philadelphian who had a typical Victorian love of rare plants. His house was noted for showcasing his collection of uncommon flowers and shrubs. The Victorians had so much time on their hands! Here, Notman decided to use Richard Upjohn's double tower plan which we just finished looking at. Unlike many of the examples we saw, Notman decided to alter Upjohn's detailing to a greater degree than many of those who followed his design so closely they used the same ornament. Notman has raised the tower by an extra story and added pairs of tombstone windows which are authentically Romanseque in their distribution, though he has kept the arched first floor windows and second floor balcony and wooden awning. In the central bay, he has switched out the triple arched second floor windows with tombstone windows again, providing an as yet unseen variant. The tower to the left, squatter than Upjohn's departs the most in its first floor bay window, second floor arched windows, and third floor attic windows (oddly rectangular, they look like some weird Greek Revival invasion). Notman seems to have returned here to single brackets with no strong entablature. The side porch, a bit hard to make out, looks huge and seems to feature large shallow arches, something we have not seen. Unfortunately, this house as well was torn down in the 1950s. 

Sunday, April 3, 2016

The Jonathan Newton Harris House, New London, CT

The Jonathan Harris House, New London. 1859 CT Photo: Wikimedia

The Jonathan Newton Harris house in New London (130 Broad St.) was constructed in 1859-60 for a businessman and mayor of New London. After serving as a school in the 1890s, it became a church, which it functions as today. The house is clearly an example of Upjohn's double tower plan, as shown by the fenestration and the treatment of the entrance; however, it departs from the plan in the type of windows it employs, the height of the lower tower, and the detailing it uses. Perhaps more so than other examples of this plan, this house differs most in its details. Like the King house, it has the same distributions of windows, large windows on the first floor, on the second, double windows on the left hand tower, three windows on the right (here they are segmental arched), and on the third, triple arched windows. The central bay has two stacked recessed porches, the lower with a triple arched palladian form, the upper an arcade of three arches. The house lacks all of the wooden awnings and balconies of the King house. The façade is brick and the trim is extremely fine cut brownstone. The windows have engaged columns flanking the windows with Gothic arches over the round arched windows. Even the porch has its columns and balustrades in brownstone, a very expensive detail.

In general, this house is a unique combination of Gothic detailing on an Italianate form. While the first floor windows are pretty typically Italianate, the other windows on the house are divided in the manner of Venetian tracery with Gothic tracery forms throughout. Additionally, the gothic arches and columns, the front door, and the impressive three story bay window on the side continue with strong Gothic detailing. Other unique features are the low placement of the triple arched windows on the tower for the insertion of a small round window on the side and the extremely uncommon triangular window on the left façade. No doubt in the remodeling for the church, the Gothic details were seen as a sign that the house might serve an ecclesiastical function. The cornice as well is intriguing. Even though it is extremely narrow with closely spaced brackets, small windows repeat every other pair of brackets. Some of these are arched, other square, but they must be no taller than a foot. This makes their functionality rather dubious. Probably one of the finest examples of the plan with some of the most unique details, the house's impressive siting on a hill with a huge front yard gives it a suitably commanding presence on Broad Street.


Friday, April 1, 2016

The George Henry Corliss House, Providence, RI

The Corliss House, Providence, RI. 1875 Photo: Wikimedia
                                                                         Photos: HABS

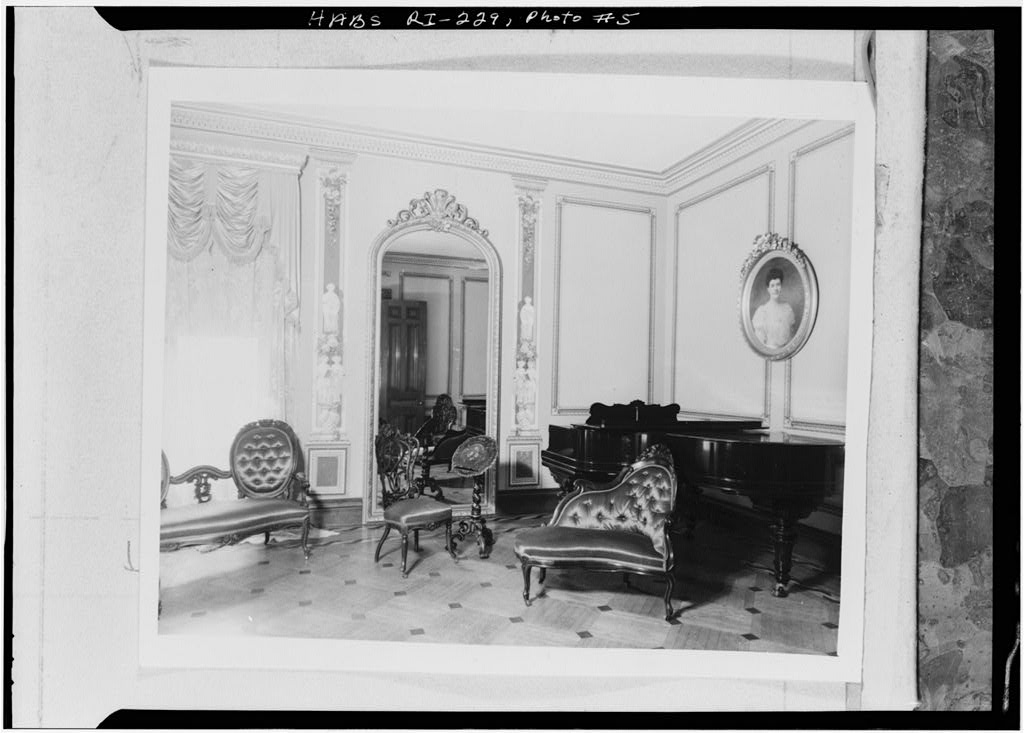
The George Henry Corliss house in Providence was built in 1875 for a steam inventor and is an interesting example of the double tower plan. It's currently part of Brown University and houses two of the school's departments. This house shows the same tower variation as the King house, although the right hand tower does not project above the roofline. Nonetheless, the massing, square design, and verticality of the house make it a part of this plan with slightly projecting side masses and two tower like ends. The right hand facade, like the King house, has a projecting bay. In the Corliss house, this is represented by a three story bay window. The back of the house features a wing that really could be its own house and continues the design of the main body. Like the other houses I have noted in Providence, this one has the same Anglo-Italianate austerity, with a brick facing, and simple brownstone Renaissance details. The rectangular windows have simple eared moldings with hood moldings on the first two floors, while the third floor features segmental arched windows. The fourth floor of the tower has simple rectangular windows with fine Renaissance balconies. The entrance has a correct classical brownstone porch with paired Tuscan columns. The cornice has closely spaced Renaissance style brackets that surmount a simple cornice with dentils. A fine balustrade surrounds the entire top of the house, rounding out the building's European pretensions. Of all the houses on this blog, this is certainly one of the tallest and it's massive bulk really anchors this block, like the keep of a castle.

Photo: Wikimedia
The interior of the house was well documented in the following photos from HABS. Apparently, the Victorian decor was almost entirely intact when these photos were taken, and the house seems to be a particularly interesting example of interior trompe l'oeil decoration.


Wednesday, March 30, 2016

The William Duncan House, Towanda, IL

Duncan House, Towanda, IL. 1869
Photo: Ron Frazier

Photo: Jenny Addison

Photo: Wikimedia
The William Duncan house, built in the countryside of Illinois for a successful livestock dealer in 1869, is an oddly sited, sophisticated example of Italianate design on the prairie. It survived the years with few modifications but was eventually abandoned and vandalized. The house is currently being restored by interested owners who are committed to bringing it back to its former state. It is a fascinatingly designed specimen of the double tower design that departs from Upjohn's precedent and presents two distinct facades. The front façade is a typical double tower plan, although the towers are of an identical height and projection, unlike other examples of the plan. The back of the house follows the pavilion plan. The house has impressive and sophisticated Anglo-Italianate details for its location in the countryside. The first and second floor windows are stacked, with round arched windows on the first floor and segmental arched windows on the second. These are connected by projecting brick or stone frames with simple moldings and keystones. The towers have triple arched windows on the top stage, while the back pavilions have round windows in the pediments. The corners have nicely done quoins of molded brick. The central bay on the front of the house has a porch on the first floor of brick with segmental and round arched openings flanking it with triple arched windows above, while the back has a deep two story classical porch. The cornice is simple with s scroll brackets closely spaced on a deep eave. I cannot say how surprising it is to see such a design essentially in the middle of nowhere. Images of the interior, with a lofty elliptical staircase can be seen here and here.

Photo: Ron Frazier
Photo: Kathy McEldowney

Monday, March 28, 2016

'Homewood Villa' the William Wyman House, Baltimore, MD

Homewood Villa, Baltimore, MD. 1853
Photo: Courtesy of Maryland Historical Society, [B330]
The house was built for William Wyman in 1853 and was probably designed by Upjohn himself. Wyman was a very wealthy Baltimore merchant who first lived in the Federal style house on the property until he constructed his own Italianate mansion, Homewood Villa (named after the Federal house). The house stayed in the family until 1949, when it was given to Johns Hopkins University which allowed the house to fall into disrepair. Despite a passionate grassroots response and attempted fundraising, the house was demolished in 1955 a little more than 100 years after it was built.

The house is a perfect example of the double tower plan and matches the King house in Newport very closely, even in the details. Not only does the house have almost the same fenestration pattern and variation, but even the wooden awnings, balconies, and open pediments were reproduced. It's the differences between the two houses that are most significant. First, the most noticeable difference (besides the reversal of the plan) is the taller tower is a full stage taller than in the King house, giving Homewood Villa a far more vertical thrust as well as creating even more drama in the profile. The added stage has been treated with a small round window with Gothic tracery on the front and tombstone windows on the sides. Another feature is the porches. The King house lacks porches, but here both the central bay is extended with a simple arched porch that repeats the triple arched Palladian design. Both sides as well are furnished with long porches that harmonize in design with simple arches, square Tuscan pillars, and rosettes. In this house, the shorter tower instead of paired rectangular windows has a bay window, although I am unsure if this is an addition from later remodeling. Finally, unlike the King house, the villa has the brickwork in the cornice extend to form an architrave to define the entablature, a subtle detail that adds an extra shadow that brings it closer in line with Renaissance formality. The fate of this house is quite a shame, as it would be a stunning addition to the country's examples of Upjohn's plan.

Below is an image of the Federal 'Homewood' built in 1808 that does survive.

Photo: Wikimedia

Saturday, March 26, 2016

The William Terry House, Hudson, NY

The William Terry House, Hudson, NY. 1850. Photo: Doug Kerr

The William Terry house (also known as the Terry-Gillette mansion) at 601 Union Street in Hudson shows both how Upjohn's double tower plan plan spread in the 1840s and early 50s as well as how slavishly his designs could be followed. It was built for Terry, a retailer, and after serving as an Elks Club and then a store, it is currently a performance venue. The house, in its original form, was very similar to the King house with a nearly identical profile and a similar window arrangement. It seems like the original Venetian tracery windows on the front of the house have been destroyed by later changes, although the decorative brickwork around them is unique to this house. Additionally, the design seems to have been drastically altered by the large port cochere to the right of the façade, although the treatment harmonizes with the design of the house. One of the original windows survives on the side façade (see below). In the Terry house, the builders decided not to go with some of the doo-dads found in the King house. There are no wooden awnings or balconies; even the engaged balustrade on the second floor in the central block is simpler and has more widely spaced balusters. The house also lacks the decorative open pediments that top the King house's rectangular windows. Otherwise, the house is an excellent example of what a, no doubt, local builder could do with a published plan, and it remains an important example of this plan in the US. The interior features an impressive curving staircase (below).


Thursday, March 24, 2016

The Edward King House, Newport, RI-the Double Tower Plan

The Edward King House, Newport, RI. 1845 Photo: Wikimedia
I'm introducing a new plan today; it's one of the rarest Italianate plans, hence it's lack of inclusion in the initial plan post. The first example of this plan, which was developed by the famous architect Richard Upjohn, is the Edward King house in Newport, RI (1845). The earliest phase of Italianate design was a period of experimentation with the Italianate form and a constant search for the combination of towers and volumes that would create the most "picturesque" and romantic design. The King house is of the same early period as Blandwood (1844), the earliest Italianate, in Greensboro. Basically, the plan is almost a square, but the volumes are dramatically broken up by the front facade which has two projecting towers around a central recessed bay. Hence, I call it the "double tower plan". This closely resembles the plans which I call the "pavilion plan" and the "side tower plan" in that the emphasis is placed on the corners on the house rather than a central feature, and the double tower plan belongs in this family of designs.


The primary difference is that in the double tower plan, the corners of the house have emphatic masses that counteract the horizontality of these other plans. The two towers are usually romantically varied by being different heights. Additionally, the central mass is de-emphasized by having both its decoration and volume compacted and simplified. The double tower plan was widely praised in its day. Andrew Downing published the King house and its plan in his Architecture of Country Houses:


Downing offered the above illustrations of the plan and design of the house, and added of the form: "The sky outline of this villa has the characteristic irregularity of the Italian school of design, and the grouping of the whole is a good study for the young architect who is embarrassed at how to treat a large square mass of a building-for the ground plan is nearly square". Downing continues gushing about the design, citing its harmony despite the many window forms, and calling it "one of the most successful specimens of Italian design in the United States".

In looking at the King house, built in brick and brownstone for a wealthy Newport landowner and merchant, one can see what Downing is talking about. The corner towers are thick, much thicker than a typical Italianate tower, and they vary in both height, projection, and design. The left hand tower is less emphatic, with rectangular windows with open pediments on the first floor, tombstone windows with a wooden awning, and three arched windows on the top stage. The right hand tower projects much further and is far wider than the left. The first floor here has a large round arched window with Venetian tracery, a triple rectangular window with both a balcony and fringed wooden awning, and triple arched windows on the top stage; this same window variation can be found on the tower's side. The central bay of the facade is recessed with triple arched palladian shapes on each level. This is repeated on the pavilion on the right hand facade, with a triple arched palladian on the first floor and a round headed window with a balcony on the second. The several Juliette balconies particularly seem to create a sense of fantasy. The whole is topped with closely spaced s curve brackets in the Anglo-Italianate tradition, an early feature.

The King house, after spending most of the 20th century as a public library, is currently a very fancy senior facility on whose website you can see some interior pictures.