Showing posts with label 1870s. Show all posts

Thursday, April 5, 2018

The James F. Baldwin and Barzellai N. Spahr House, Columbus, Ohio

The James F. Baldwin House, Columbus, OH. 1853
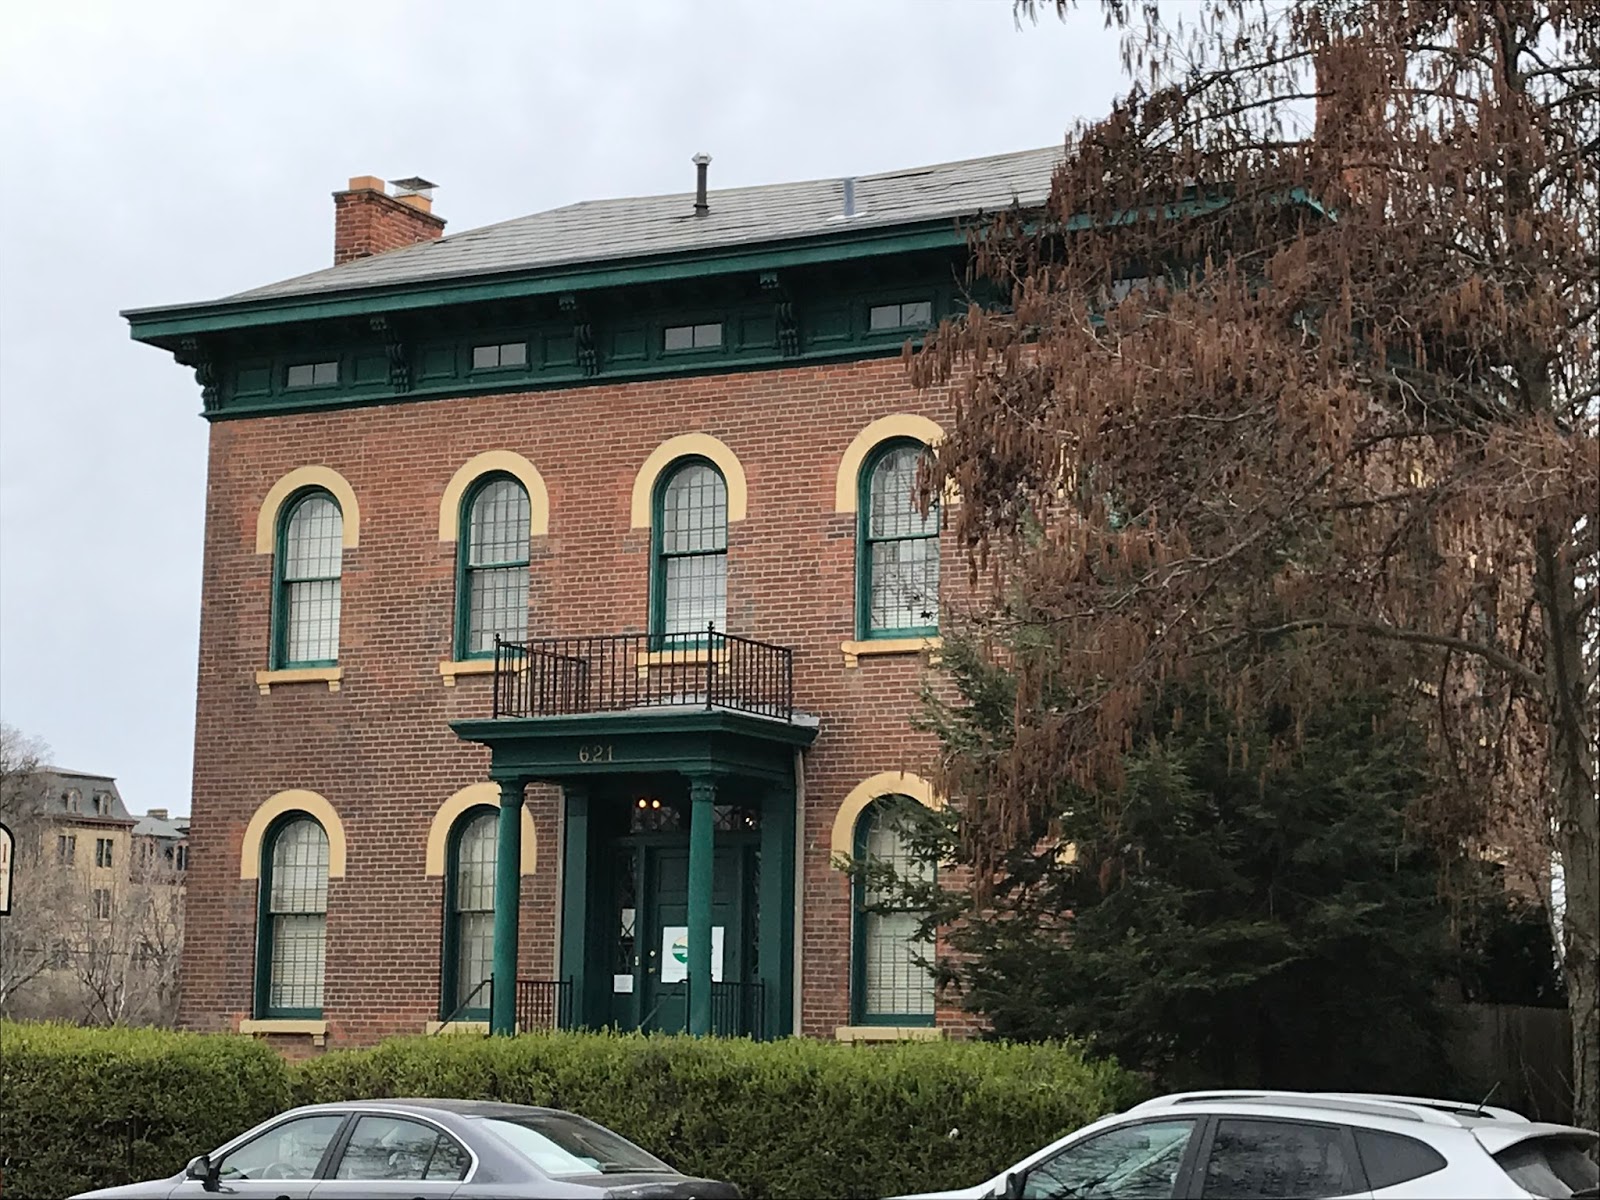
The Barzellai N. Spahr House, Columbus, OH. 1873.
Built 20 years apart and standing at opposite edges of the East Town Street Historic District, these two five bay plan houses make an interesting pair. The Baldwin house, above, is the earlier and more elaborate of the two. It features a brick façade with exceptional moldings over the windows that consist of a segmental arch, blind, with foliate carvings and panels under an engaged triangular pediment. The cornice has a heavy architrave molding with paired brackets separating windows under a run of dentils. These brackets are rather unique, since most of their surface is flat with a rope molding, and only toward the top of the bracket do they curve out into a very sharp s curve with a finial at the end. The porch might be a later addition; the ironwork balcony over the front door, on the other hand, looks original, and the door may have featured a balcony resting on brackets. Finally, we have the low monitor/cupola with much bolder brackets. But a unique feature here is that the square windows feature wooden, pierced cut outs that give the windows the appearance of having concave corners. I actually really like the paint scheme on this house. It's very similar to those I see in my article on paint schemes illustrated in a book of the period.

The Spahr house, built for a reverend, is 20 years later, but not drastically different. Unfortunately, this house has suffered from some remodeling in the 1920s, with a new porch and very odd windows (18 over 18!). It looks to me that what once might have been more elaborate hood moldings have been cut down to flat forms, something that was all the rage in the early 20th century, perhaps as a way of reducing ornament. But the house does retain its paneled cornice with double s scroll brackets.


A third house of note is at 124 S Washington Street, a little ways from E Town. It is currently the Replenish Spa Co-op. One of the few houses we have seen that has its original porch, the delicacy of the details sets it apart. The house is also five bays, but the central bay sticks out from the façade and has a gable. The windows have engaged pediment moldings with Eastlake designs, resting on sculptural brackets. The central window in the gable is rounded with an eared surround. The cornice type is fringed, as it features a very fine trefoil fringe running as the architrave underneath the rotated s scroll brackets. This fringe is repeated on the gothic arch gingerbread in the gable, surrounded by fine jigsaw work of stars and rinceaux. The porch repeats these same decorative features, a fringe, which looks more Moorish than Gothic below, which runs under the gable and atop the posts. The brackets here have francy rinceauz on the sides and are elongated. Although I do not know anything about the house, it is definitely a product of the late 1860s or early 1870s.

Thursday, March 29, 2018

The Bonnet and Bauer Houses, Columbus, OH

The Frank F. Bonnet House, Columbus, OH. 1870s

The Herman Bauer House, Columbus, OH. 1870s
These three houses, all built in the late 1860s/1870s, are associated with later residents. Their plan is nearly identical, being a side hall design. On the east side of the street, the Bonnet house is the more elaborate of the two, with curved lintels and moldings with, while the Bauer house has simpler lintels. Both have Eastlake incised designs cut into the stone. The first floor windows on both houses are very long, indicating they may once have had iron balconies. Both have entablatures that are very similar, with an architrave molding, entablature windows (octagonal on the Bonnet house), and s curve brackets. On the opposite side is a house in a better state of preservation.


More elaborate than either, 565 E Town St. is the best example on the street of this typical type common to Columbus (and much Italianate architecture). In this example, all the key details are intact, with filleted windows and doors with conforming stone lintels with incised Eastlake designs. The cornice features an architrave molding, double c scroll brackets, dentils, and entablature windows. Even the bay window to the side preserves an iron crest. In a sense, though not especially thrilling, it is the houses like these, nice but not spectacular, that work as a group to create a visual effect and serve to emphasize the more dramatic stylistic examples.

Monday, February 5, 2018

The Thomas W. Palmer House, Detroit, MI

The Thomas W. Palmer House, Detroit MI. 1864-74 Photo: Scott Weir

Potentially one of the most intriguing houses of Detroit, it was built between 1864 and 1874 for one of the most important senators in Michigan history, Thomas W. Palmer. The house is the product of a variety of remodels, continued throughout a decade, and thus there is no single date for its construction. The house as it stood after the remodels was a pavilion plan house with a central tower, but it started off as a simple Federal or Greek Revival farmhouse, which survives in the right hand pavilion of the central block. That is why the house's pavilions are actually asymmetrical, with the right hand pavilion being taller and thinner than the left. It doesn't follow the typical pavilion plan. The left hand pavilion features paired rectangular windows joined by a rather baroque pediment on brackets. The right hand pavilion has a triple arched palladian also topped by a curving baroque pediment (the sort of baroque styling seems to have been a favorite in Detroit). Both have c scroll brackets, paired, with tiny thin brackets in between pairs. The central tower has double tombstone windows (they looked painted), a round window, and a broad arch that outlines the whole. The tower has s scroll brackets, but of a rather strange type, with very strong curves and an elaborate trefoil shape at the top; a Gothic quatrefoil balustrade and partial roof top the whole. The porch, unlike a typical pavilion plan stretches around the right hand pavilion, with a triple arched palladian entrance in the center and ogee brackets.

The side of the house looks to be from a later phase and features a second, taller tower, somewhat plain with a basket handle arch outline with small Romanesque drops. Oddly, the squat tower is topped with a cupola with a tent roof. Note the ladder that provides access to this tower angled on the roof! A final side wing seems to be of the latter phase with segmental arched windows and a small entablature. While not necessarily a harmonious plan, and even though it feels somewhat imbalanced like a slope to the right, the house is very picturesque in the finest tradition of individualistic Italianate conceptions. It was demolished to provide a home for the current Detroit Institute of Arts.


Friday, February 2, 2018

The H. R. Newberry House, Detroit, MI

The H. R. Newberry House, Detroit, MI. 1875 Photo: Scott Weir

And now for something totally different than the Detroit symmetrical plan, the H. R. Newberry house, built by a railroad executive in 1875, presents us with a very different design concept. Following the rotated side hall plan, the Newberry house has such bulk and verticality, rising all across to a full three stories, it almost looks like an apartment building. It seems that there are two different building phases here, given the disparity of elements, with the left three bays being different than the others and apparently an addition of the 1880s. The house features a typical 1870s style for the region, with brick and stone accents dividing the surface into bands and Eastlake incised designs. The first floor windows are simple rectangles, while the second floor features windows with convex fillets in the corners, and the third floor has segmental arched windows with convex fillets, with each stage become more complex geometrically. This is topped by an entablature with very shallow angular brackets and a row of dentils. A small engaged pediment characterizes the right hand bay while a more elaborate broken pediment with spiral ends characterizes the left; this is a particular favorite design in Queen Anne architecture. The tower features brick panels and pilasters and a hefty palladian window, a rather ponderous design that looks more like a castle or Renaissance tower. The cornice is broken three times, with an engaged triangular pediment flanked by two engaged rounded pediments, a rather elaborate, almost baroque touch. The porch as well is particularly lovely (note the cute balcony at the corner to the right. The first stage has horseshoe arches on thin banded columns, but above is an exquisite glassed conservatory with a series of alternating thick and thin arched windows, a triangular pediment on the front, arched on the sides, and to top it all a cut out Vitruvian scroll and anthemion, providing a nicely frilly contrast to the house's bulk. Note as well the delicate iron fence of rinceaux.


Wednesday, January 24, 2018

The Cyrenus Adelbert Newcomb House, Detroit, MI

The C. A. Newcomb House, Detroit, MI. 1876 Source: Scott Weir
Built in 1876 for a major Detroit retailer and opera house owner, the Cyrenus Adalbert Newcomb house (gotta give the Victorians props for their unique names), is an exceptionally high style symmetrical plan villa with a protruding central bay with an open pediment. The house is a play on variations, with brick and stone and arches in various combinations all vying to be different and grab attention. On the first floor, we have two bay windows, with columned pilasters. Interestingly, the cornice of this window has an architrave molding that forms a gable over each window, clashing with the roundness of the window arch but reflecting the angularity of the pointed keystone. The first floor porches are characterized by fanciful, foliate and decidedly unclassical capitals supporting shallow basket handle arches. Heavy balustrades top each element. On the second floor, we have triple arched palladian windows (the arch variation is very slight) on the sides, and a double tombstone window in the center; all are joined into a single unit with thick stone surrounds and a bracketed, pedimented cornice (open on the sides, closed in the center). The third story has a stringcourse that separates it visually, a very Sloan touch, with a repetition of the window patterns between flanking and central bays, though with simpler surrounds and no cornice. These interrupt the architrave molding which supports paired double s scroll brackets that appear very elaborate with bulls eyes and incised designs, and a run of smaller rotated s scroll brackets, resting on yet another molding! To top it all, and to contrast with the angularity of the gables, the cupola is classically designed with Tuscan pilasters, a further triple arched palladian, and an engaged segmental arch in the cornice. The only variation on this scheme are the segmental arched windows found on the simpler side façade. The whole effect is one of extreme richness and complexity, kind of like a piece of renaissance revival furniture transformed into a house. Nearly every trick in the architectural book to jazz up and make complex the façade is used. Surely nothing could be more appropriate for the man responsible for Detroit's over the top opera house downtown.


Thursday, January 4, 2018

The Lazarus and Leona Baer House, Vicksburg, MS

The Lazarus and Leona Baer House, Vicksburg, MS. 1870 Source: Jeff Hart
Source: Jeff Hart
The Lazarus and Leona Baer house was built as an irregular plan Italianate in 1870 for Jewish merchants. The similarity both in styling and in plan and details to the Beck house suggests that it may have been contracted to Beck, especially the way that the window moldings are rendered in brick, which is exactly similar to those on the side façade of the Beck house. The house disguises its volumes with numerous porches and protrusions. The main recessed pavilion is disguised by a double story porch with simple spandrel brackets and an entablature with alternating long and short brackets, with the long carrying the posts of the porch into the top of the porch. The main entablature has long angular brackets interrupting a run of shorter brackets. The gable in the projecting pavilion has decorative Eastlake bargeboards and this pavilion's two story bay window allows the house to keep its volumes and mass intact so that it does not appear flat, as it would without the window, since the porch extends to the edge of the projecting pavilion. The interior is just as elaborate, with fine Eastlake woodwork and an impressive multicolored floor in the first floor vestibule (seen below). The house currently operates as a bed and breakfast.


Similar in design, but simpler, is another house in Vicksburg, irregular in plan, with spartan windows, a simple entablature, and a jazzy Gothic revival porch.

Source: Jeff Hart

Wednesday, January 3, 2018

'The Magnolias' Vicksburg, MS

'The Magnolias' Vicksburg, MS. 1877 Source: Wikimedia

Source: Wikimedia
Known as 'the Magnolias' this house has little information about its original builder, although it was constructed in 1877. Like McRaven, the house is a side hall plan with a porch façade, but unlike McRaven, it exhibits many more Italianate details. The window treatments of the house are all segmental arched with thick hood moldings swooping over, and the door fits a Greek Revival design into the segmental arched shape. The house is all about its jigsaw work, with the porch, like McRaven, supported on thin openwork posts with Gothic jigsaw designs and with a jigsaw balustrade. The spandrel brackets on the porch are especially delicate and frilly and form basket handle arches. The entablature is of the bull's eye paneled cornice type, with a row of panels in the frieze filled with incised Eastlake designs, and a layer of dentils with small bulbous brackets emerging. This run of short brackets is interrupted by longer brackets coordinating with the posts of the porch, keeping the verticality of the design. I have to say, while very kitschy, there is something quite authentic, especially to the 1870s, to the yard crowded with all kinds of clashing odds an ends, a Thorvaldsen Hebe, a canon, and Japanese lanterns. Victorians loved those kinds of tchotchkes in front of their houses as a sort of exterior furniture that personalized the house as the objects collected by the owner personalized the interior.

Source: Wikimedia

Saturday, December 30, 2017

The R. F. Beck House, Vicksburg, MS

The R. F. Beck House, Vicksburg, MS. 1875. Source: Steven Martin

Source: Steven Martin
The next few posts we will be looking at Italianate Vicksburg!

The R. F. Beck house was built by a building contractor in Vicksburg, MS as a showplace of his own design and construction skills, and it does not disappoint. It is a decidedly individualistic irregular plan house, with sparing detail, partially due to a rather unsympathetic paint job, but a rich treatment in woodwork. The house is irregular in plan, with a side that forms a pavilion plan façade, but lacks the tower component, instead suggesting a tower by the central placement of the octagonal cupola at the junction of the l-shape (although the entrance, as typical of this plan, appears in the center). The windows, all segmental arched except for the full arches in the gables, actually do have hold moldings, articulated in brick, something of a development of the 1860s and 70s, but these are hardly apparent because, unlike their probably original paint scheme which would have differentiated them from the façade, they are painted the same salmon color as the brick. The side façade, oddly, has deeper and more articulated moldings, with several layers, rather than a flat expanse. The entablature is of the paneled bull's eye type and features single s scroll brackets. An odd feature, the brackets are spaced somewhat oddly on the house and not at all aligned with the windows on the long section to the right, while there are bunches of three brackets at the gable peak, a very odd feature. The porch as well is noteworthy, being a rather lacy Gothic concoction with trefoils in the spandrels. The door surround is nice and thick, suitably emphatic, with chamfered panels arranged onto a typical pilaster and arch surround. These same panels are answered in the chimneys, a feature of the panel brick style.

Saturday, July 16, 2016

Samuel Sloan: Italianate Planner and Architectural Theorist


Woodland Terrace in Philadelphia (1861).
This is Sloan's most impressive surviving architectural ensemble and is
characteristic of his numerous works in West Philadelphia.
Perhaps no other architect worked as hard as Samuel Sloan (1815-1884) to popularize not only the Italianate Style in the US, but also to revolutionize construction, decorative, design, and technological practice for American architects. Sloan, as his writings show, saw himself as a person who could help American architecture develop an inventiveness, creativity, technological prowess, and stylistic vocabulary beyond the mere copying of European precedents and designs. From Sloan's perspective, his role was to help improve American architectural practice (which he did not have the greatest confidence in from his early training) and encourage the development of an intelligent, quality, and independent American architecture.

The best published work on Sloan is Harold N. Cooledge's Samuel Sloan: Architect of Philadelphia 1815-1884 (1986) which not only provides a thorough biography of Sloan's life and career, but also a catalogue of his works. Additionally, Sloan's own voluminous writings give us more insight into his thoughts and architectural ideas and practices than we have for almost any other mid-19th century architect. Born in 1815 in rural Beaver Dam, PA to a family of cabinet makers, Sloan was by 1833 an active builder in Philadelphia. His first recorded work was building some elements of Philadelphia's Eastern State Penitentiary and he moved up the ranks working for well known architects like John Haviland and William Strickland. Soon after, Sloan began producing designs for the opinionated and visionary Thomas Kirkbride, a hospital and mental health theorist, giving Sloan an immense amount of training in institutional design and providing him with a patron who encouraged and transformed him from a carpenter into an architect and designer. Most of the early decade of his career was spent in the background, working on institutional and governmental public buildings, schools, court houses, and hospitals guided by the theories and ideas of powerful and opinionated clients.

Sloan's independent career properly begins in 1850, when he was given the commission to design a villa for Andrew Eastwick, a locomotive manufacturer. This building, which Sloan designed in the "Norman" style, combining Italianate features with north Italian medieval design would gain him architectural renown and introduce him as a unique architect. At exactly the moment Sloan appeared on Philadelphia's architectural stage, the city was expanding, and several developers aimed to construct a model suburban community in West Philadelphia. The selection of Sloan as the principle designer for many of these developments, mostly in Gothic and Italianate styles, meant that he would shape the entire architectural vocabulary of suburban Philadelphia. Even later architects who continued the project followed Sloan's design principles, giving this area of the city a distinctive architectural harmony, disrupted only in the later 19th century by scores of Jacobean, Colonial Revival, and Queen Anne rows. In 1855, Sloan even got to plan and design an enclave of fine villas in Riverton, NJ. Additionally, he became a designer for most pf Philadelphia's public schools, several major commercial buildings, and several speculative residential rows within central Philadelphia.

Sloan's design for the Eastwick House "Bartram Hall".

Between 1851-3, Sloan worked on and published his first major architectural work, The Model Architect. While plan books were plentiful in the 19th century, Sloan's contribution was different. Not only did he provide dozens of plans and elevations, but Sloan also offered several illustrated pages of details, in which he depicted up-close the doors, windows, cornices, brackets and sometimes interiors and furniture choices for architects. A few plans contained full landscape plans, complete with a series of fantastic gazebos, squirrel houses, bird houses, and conservatories, all carefully designed. But Sloan didn't stop as many other designers did, in just offering a superficial set of designs. This book also included theorizing on styles, advice on good joining and construction practices (including complete drawings of the framing of buildings), detailed discussions of heating and cooling mechanisms for homes, a frank discussion of comfort and practical designs, as well as detailed descriptions of cost, construction timelines, and architectural accounting. Sloan provided basically a full tutorial on architectural practice in America. The Model Architect was a revolutionary book and so central to American architecture that copies of it spread across the US. No other architect gained as much exposure as did Sloan, and it's thanks to this book that Sloan's designs ended up all over the US, with thousands of buildings based on his work. Thus, while Sloan had a confined set of commissions he personally worked on, his designs spread far beyond his personal reach, stamping his legacy on dozens of towns. The book was so popular it was reprinted every decade until the 1880s. Below are examples of Sloan's detail pages as well as his designs for non-architectural members, such as birdhouses (an Italianate birdhouse!).


From 1852-8, Sloan formed a partnership with builder John Stewart. In this period, Sloan came up with one of his most original designs, the Bennett & Co. building, a fantastic commercial edifice in the Norman/Gothic style. He also designed the Second Masonic Temple in Philadelphia, a fantasy of lacy Gothic, in 1855. Joseph Harrison as well in this period commissioned Sloan to design his planned communities in West Philadelphia as well as his palatial estate on Rittenhouse Square (1856). Unfortunately, this period of prosperity came to an end in 1857, when Sloan and Stewart dissolved their partnership after a major financial panic. In 1858, Sloan published his second work, City and Suburban Architecture, which offered a wider range of designs ranging from commercial, civic, religious, to residential. In it, Sloan focused on the difficulties of designing buildings appropriate to sites and for different functions. The book has numerous beautiful drawings, more polished than his earlier work, which the draftsman Addison Hutton contributed. As Sloan's career matured, so did his architectural approach, and in CSA, we can see a far more austere and sophisticated approach to European style Renaissance ornament.

In 1859, Sloan was to begin work on his most famous building, the octagonal oriental villa "Longwood" in Natchez MS. Based on one of his plans from The Model Architect, seen by Haller Nuttit, the owner of Longwood, it would consume many bodies from Sloan's office until 1860, when the outbreak of the Civil War convinced the northern workmen to return to Philadelphia. The house would remain, its exterior complete but its interiors unfinished. As work tapered off during the Civil War, Sloan published two more books. Sloan's Homestead Architecture and American Houses: A Variety of Designs for Rural Buildings (both 1861), both of which recycled material but also explored the concept of well-designed affordable housing. In this period as well, Sloan designed Woodland Terrace in Philadelphia, his most significant surviving ensemble. The contentious city hall competition in Philadelphia coupled with the war meant that Sloan's work slowed during the 1860s, when Sloan was partnered with Addison Hutton (1860-8), during which he focused on designing hospitals and courthouses. In one case, the increasingly cantankerous Sloan sued the town of Williamsport for stealing his plans for their courthouse. Additionally, he began publishing editorials criticizing the narrow stylistic stubbornness of architects whom Sloan saw as ignoring their client's wishes in favor of abstract devotion to European stylistic canons. For Sloan, American architecture did not need to be so prescriptive; it should revolve around practical requirements, convenience, comfort, and fitness, more than abstract theories about the moral and ethical implications of style.

"Longwood" Photo: Wikimedia.
Sloan joined the American Institute of Architects in 1868 and founded the periodical The Architectural Review and American Builder's Journal which served as a vehicle for his ideas and plans until it folded in 1870. In this periodical, Sloan took to task the architects (calling them in his first essay "mere constructors") with whom he disagreed, earning him many enemies and critics, but the periodical did allow architects from outside the east to display work and promoted the formation of the AIA. As Sloan alienated Philadelphia society and architects, his interests began to turn elsewhere outside of Pennsylvania. His involvement in the renovations to the NJ state capitol resulted in a very different appearance for the architecturally confused building. With little work coming in from Philadelphia, Sloan received commissions for public buildings in North Carolina, which encouraged him to move his office to Raleigh in 1877. In this period Sloan changed with the styles, and his design for the NC governor's mansion is an essay in fanciful Queen Anne. Sloan died in 1884 from "typhoid fever" according to several conflicting accounts, leaving behind not only hundreds of buildings he directly designed, but thousands based on his plans, as well as a robust and transformative philosophy that would help professionalize American architectural practice, even if Sloan often fell short of the strict standards he advocated.

Sloan on the "Italian Style"

Sloan worked in three principles styles, Italianate, Gothic, and Oriental/Italianate, but the majority of his works can be classified as Italianate in spirit and in principle. In Sloan's writings, he identified four different styles that I would classify within the realm of Italianate design, "Italian", the typical Italianate style we have explored; "Norman", a heavier castellated kind of Italianate based on Medieval Italian architecture and German Rundbogenstil; "Bracketed", a less formal form of design with larger brackets and eaves; and "Oriental", which is basically Italianate designs with applied Indian ornament (as I have discussed as Indian Italianate). Sloan's inventiveness, creativity, and focus on convenience, comfort, and fitness over rigorous stylistic canons, as well as the modifications many of his designs underwent in the hands of builders, means that his approach has a smaller degree of unity than many other architects.

For Sloan, the Italian style was primarily an appropriately suburban idiom. He explains in MA that the style is "so well adapted is it to the wants and tastes of our people, that it is likely to become, if it is not already, one of our most fashionable styles for country residences. It possesses very little of the rural character, and seems much more appropriate for the retired home of one accustomed to city life, than for one born and bred in the country. Its location, consequently, should not be in the depths of the forest, but within a few miles of the city." Sloan similarly wrote, like other architects, that while classical Greek and Roman ideas were suitable for public buildings, it was Italian design that suited domestic design. In defining the style, Sloan zeroed in on irregularity as its primary feature: "Most generally, Italian villas have an irregular outline from every point of view. The predominant figure is the rectangle, but many being introduced and so disposed as to break in upon each other, the irregular outline is formed without difficulty. The angular effect is relieved by the semi-circular arch which is freely used. Great license is also permitted in the ground plans, thus admitting almost every possible arrangement of apartments." He also noted the significance of towers, or "campaniles" as he terms them. Additionally:

"It has been stated that gables do not occur, but this is incorrect: we simply cite Raphael's villa, in the Borghese Gardens. Hip roofs are, however, common. In all cases the eaves are heavy and projecting, being supported by brackets and cantalivers of various patterns. The chimneys are prominent, and serve to give greater variety to the outline. The windows are made double, or treble, and, together with the doors, have either square or arched beads, according to the importance of their position. Bay-windows are frequent. All window and door dressings are made very heavy, and, indeed, throughout there is a tendency rather to boldness than minute decoration. Heavy arcades, porches with large square pillars, verandahs, balconies, anta?, pilasters, quoins, rustic work, and string courses, all often occur."

"The character of this style is far from being rural, but is genuinely picturesque. The irregularity of the ground plans and vertical outline, and the great freedom allowed in general design, give considerable room for the exercise of taste. In Italy, the surface of the country is greatly diversified by hills and valleys, and advantage is taken of this in erecting the villas so as to command landscapes."

For Sloan, Italianate was a style perfectly suited to his belief in function over form and in his suburban ideal, both his ideal for the concept of the suburb as rus in urbe as well as his ideal of the suburban inhabitant: "Country residences in the Italian style are becoming more and more popular, both here and in the old world. Its great pliability of design, its facile adaptation to our wants and habits, together with its finished, elegant, and picturesque appearance, give it precedence over every other. It speaks of the inhabitant as a man of wealth, who wishes in a quiet way to enjoy his wealth. It speaks of him as a person of educated and refined tastes, who can appreciate the beautiful both in art and nature ; who, accustomed to all the ease and luxury of a city life, is now enjoying the more pure and elevating pleasures of the country."

Norman architecture for Sloan was as much an ornamental style as a conceptual mode. He traced its origins to the barbarians who invaded Italy and adapted architecture for their own needs, creating the style we would now call Romanesque, upon which Italianate design was based. Sloan characterizes this style throughout as massive and suited primarily to public buildings. For residences, he advised caution and attention to scale: "For dwellings, this style is only adapted to those on a large scale. Its heavy, bold, and rich expression would be lost in a building of small size, but for an extensive villa it presents most admirable features."

As for the Oriental style, Sloan considered its application to housing to be a matter of decoration and not design. In essence, he created an Italianate plan and plastered on Oriental ornament: "It would be sheer folly to introduce the original pure style into this country, for no wise man will sacrifice his comfort in order to secure consistency in the appearance of his house with those which have been built in other countries, in other climates, and perhaps for other purposes by people with different customs. Our style of living is totally unlike that in the East, and were we to build just such houses as they have, we would certainly part with comfort. This last is of the first importance. Let every one arrange his dwelling so as to secure the greatest amount of convenience, and then exercise his judgment in decoration. We hold that, in a manner, each building is an independent being, and if it be consistent with itself both internally and externally, and as to its purpose, then no fault can be found with it on that score. Many buildings similar to the one here given have been erected in this country and command universal admiration. The best location would be on the banks of some of our noble streams, the Mississippi or the Hudson."

As for the Bracketed style, Sloan considered it a subset of Italianate design in which the eaves were oversized: "In sunny climes, it is highly desirable that the walls of dwellings, especially, should be protected, as much as possible, from direct rays. This fact has given rise, in Italy, to a style in which the eaves of the building project considerably. This projection is often so great, that unless there be some apparent support for the eaves, the eye is offended by a sense of insecurity. The defect is remedied by the use of cantilevers and brackets; whence the name bracketed style, in use among some authors. The style is growing among us, and deserves high commendation, for country residences especially, since, in addition to cooling shade, it gives many other pleasing effects."

Thus, for Sloan, Italianate remained the bedrock of planning. Most of his designs maintain the irregularity and convenience of the Italianate style which was suited for his ideological beliefs about residential and architectural design. The Norman and Oriental styles consisted mostly of an ornamental idiom applied to the convenience of Italianate design, and that idiom in his plans always remains an intriguing dress over the consistent Italianate features of irregular or convenient planning, brackets, towers, and large eaves.


In the next series of posts, I will look at all of Sloan's direct architectural work as well as provide a survey of all of his Italianate plans from his publications to give a full impression of his influence on the style. Additionally, where I have found them, I'll provide examples built from his plans to show how his theoretical work influenced designs throughout the US.

Like this post on an architect? Check out the posts on John Notman!

Thursday, May 5, 2016

The William Munro House, Hillsborough, NJ

The William Munro House, Hillsborough, NJ. 1870

Built in a somewhat rural area of Hillsborough, NJ, the William Munro house is an impressive example of a symmetrical plan villa in wood and has been beautifully maintained. The house is a cube with the defining feature of engaged round pediments on three of the facades which is echoed in the cupola. The central bay of the front facade projects dramatically while the sides are flat. The first floor windows are long with simple molded surrounds, while those on the second floor are segmental arched with deep hood moldings. The simplicity of the first floor windows is warranted by the elaborate porch that encompasses the majority of the first floor. The porch itself is impressive for the contrast between its heavy cornice with brackets, panels, and central pediment, and its impossibly thin posts, which make the roof almost seem to hover. The central second floor window on the front is particularly elegant with paired segmental arched windows with a bracketed projection over the window; over this is a fancy jigsaw cut out that is a vernacular version of rococo designs. The house's entablature is tall, with pairs of c and s scroll brackets, that surround segmental arched windows. The engaged open pediments (pediments with an open molding in the bottom) have arched windows, dentils, and centrally placed bracket pairs (somewhat uncommon). The cupola is particularly fine with a strong architrave molding and brackets placed both at the top and bottom of the wall, easing the transition from roof to cupola. The repetition of shapes in this house is a model of harmonious design. Images of the richly decorated and finely preserved interior can be seen here.


Tuesday, May 3, 2016

The Frank Hearne and Alfred Lamb Houses, Hannibal, MO

Frank P. Hearne House, Hannibal, MO. 1871 Photo: Mike Steele
Alfred Lamb House, Hannibal, MO. 1859 Photo: Mike Steele
Sitting across from each other on Bird Street in Hannibal, are two impressive Italianates, the Hearne and Lamb houses. The Frank P. Hearne house, above, was built in 1871 for a lumber merchant. The house has a plain side hall facade facing 6th St. but this view of the side shows its impressive irregular plan side facade on Bird St., a duality that gives it a rather schizophrenic quality. I prefer this facade. One can see the completely towerless irregular form and the longer left-hand facade which brings the house out to 6th St. The simple brick facade is pierced with segmental arched windows that have pedimented stone label moldings above, creating a nice interplay between rounded and angular forms. The cornice has smart-looking and frequent paired small brackets on a subdued entablature board that give it a sophisticated air.

This lower house was built by Alfred Lamb a railroad president in 1859. Since this photo, the house has been beautifully restored by expert restoration craftsmen and is now the Belvedere Inn. It follows the five bay plan with a hip roof. The segmental arched windows on the second floor are topped with especially fancy cast iron rococo hood moldings. The porches have been restored with all their splendor. What catches my eye especially on this house though is its massive cupola, perhaps the largest cupola I have posted on this blog. The cupola is rectangular, rather than square as expected, and each bay of the cupola has two arched windows with eared surroundings and dentils. The sides are twice as long as the front. I'd imagine that given its size, it must produce a sizeable interior space that has more functionality than the typical cupola.