Showing posts with label interiors. Show all posts

Monday, April 2, 2018

The Fernando Cortez Kelton House, Columbus, OH

The Fernando Cortez Kelton House, Columbus, OH. 1852


The Kelton house, just a bit past the houses featured in my last post, is not only well preserved on the outside but within, as it is currently a house museum which has a substantial collection of the family's objects intact. It's an early design, 1852, and as such is a somewhat transitional symmetrical house that grafts some Italianate features, notably brackets, onto what is essentially a Greek Revival design with slim stone lintels over the windows and a fine stone, Greek Revival door. The house does feature an early Italianate roof design. Like most early Italianates, there is no strong entablature or heavy sculptural quality to the cornice line. The brackets here are of the s and c scroll type and have deep ridges. One unique quality about this house is the tiny, fine drops at the corners of the eaves, a feature that is strikingly uncommon in Italianate houses and one of the coolest features on the house. It's also nice to see the original roof balustrade at the peak intact; roof balustrades were once a ubiquitous feature of 19th century architecture. Unfortunately, once they rotted off they were rarely replaced, distorting the appearance of many a house.


Wednesday, January 10, 2018

'Floweree' the Charles Floweree House, Vicksburg, MS


The Charles Floweree House, Vicksburg, MS. 1866. HABS


This is perhaps Vicksburg's most impressive Italianate house (all images in this article comes from the HABS survey). Built in 1866 for Col. Charles Flowerlee, it is a rather uncomfortable hybrid Greek Revival/Italianate design that is an impressive and unique seven bay expansion of the five bay plan, finished in warm cream painted brick. The first floor features a central entrance with flanking windows and then two bay windows; these bay windows project slightly outside the façade, and are a strong Italianate feature seldom seen in these kinds of symmetrical houses. The central three bays have double height, square Tuscan pillars, hearkening back to the Greek Revival which run somewhat oddly into the bay windows, giving the house a strong variation of volumes with projections, diagonals, and varying shading effects, and presenting an exceptional sculptural quality. The top floor features a row of segmental arched windows with thick brick hood moldings, the same moldings seen in other Vicksburg Italianates that seem to be a local building trait. The windows flank a central grand entrance that repeats the paneled, pilastered decoration of the first floor entrance and the Greek Revival transom and side-lights fitted into a segmental arched frame, another Vicksburg feature seen in the Magnolias. The cornice is paneled, with filleted panel ends just like the Magruder house under a row of dentils; these are interrupted by c and s scroll brackets in pairs at the accent points of the house. Surprisingly, the house has a tall gabled roof instead of an expected hip roof, and a large seven bay Italianate conservatory projects from the back. The house is certainly an uncommon and individualistic design, but the contractor and designer are unknown; perhaps, given similarities to other houses in the area, it is a Beck design or a local tastemaker.

The interiors of the house are especially impressive, with some of the finest, most florid, and deepest plasterwork in the state. Every surface seems to have some viney outgrowth emerging from it. The house is for sale, and the realtor website has several color images of the exterior and interior. A video slideshow is also available. HABS fortunately provides some drawings, plans, and interior images.

Elevations:


 Plans:


 Interiors:


Sunday, January 7, 2018

The Alexander Magruder House, Vicksburg MS

The Alexander Magruder House, Vicksburg MS. 1850 Photo: Wikimedia

Source: Wikimedia
This house was built in 1830 as a single story house in the Greek Revival style by Richard Featherston, but was remodeled into a two story Italianate structure in 1850 by Alexander Magruder, a doctor. It is a five bay symmetrical design, reflective of its Greek Revival roots, with sparing details, and a noticeable lack of window surrounds (the tracery looks to be an addition of the 1890s). The facing appears to be some kind of stone or perhaps a very deeply scored and textured plaster, with quoins in the corners, giving it a rather grand frame. The entablature on both the porch (with thick, square, Greek Revival pillars) and the house match, following the paneled style with sharply angular brackets. Perhaps its most attractive feature is the main door, which has an elaborate pilastered surround with panels matching the entablature, curvaceous brackets, and a fine basket handle arch transom. The house is currently a place one can rent to stay in. The fine and tastefully decorated interiors can be seen here.

Source: Jeff Hart
I'd like to mention another Italianate here, the demolished rectory of St. Paul's church (all images from HABS).


It was built in 1866 and designed by the priest, Jean Baptiste Mouton, and pieces appear to have been prefabricated in Ohio and shipped down. Despite the Gothic detailing, the house is solidly Italianate, given its cornice with angular brackets closely spaced, its symmetrical five bay plan, and its hip roof. It is one of several hybrid Italianates, like Indian Italianates, with a different stylistic vocabulary applied to a Italianate frame. Here, the Gothic details consist of window labels in a Gothic vein, a Gothic porch with a heavy ogee arch, and pointed windows. This last feature is an interesting transformation of the typical Italianate triple arched palladian into a Gothic formation. The whole façade was stuccoed and scored to appear like stone, making the undoubtedly brick house match the grandeur of Gothic stonework. Unfortunately, this was demolished in 1972.


Thursday, January 4, 2018

The Lazarus and Leona Baer House, Vicksburg, MS

The Lazarus and Leona Baer House, Vicksburg, MS. 1870 Source: Jeff Hart
Source: Jeff Hart
The Lazarus and Leona Baer house was built as an irregular plan Italianate in 1870 for Jewish merchants. The similarity both in styling and in plan and details to the Beck house suggests that it may have been contracted to Beck, especially the way that the window moldings are rendered in brick, which is exactly similar to those on the side façade of the Beck house. The house disguises its volumes with numerous porches and protrusions. The main recessed pavilion is disguised by a double story porch with simple spandrel brackets and an entablature with alternating long and short brackets, with the long carrying the posts of the porch into the top of the porch. The main entablature has long angular brackets interrupting a run of shorter brackets. The gable in the projecting pavilion has decorative Eastlake bargeboards and this pavilion's two story bay window allows the house to keep its volumes and mass intact so that it does not appear flat, as it would without the window, since the porch extends to the edge of the projecting pavilion. The interior is just as elaborate, with fine Eastlake woodwork and an impressive multicolored floor in the first floor vestibule (seen below). The house currently operates as a bed and breakfast.


Similar in design, but simpler, is another house in Vicksburg, irregular in plan, with spartan windows, a simple entablature, and a jazzy Gothic revival porch.

Source: Jeff Hart

Tuesday, December 26, 2017

195 N Manning St. Hillsdale, MI (ENDANGERED!)

195 N Manning St. Hillsdale, MI. 1860s


195 N Manning St. is a lovely little Italianate preserved both inside and out. Unfortunately, the house is currently threatened with demolition by Hillsdale College to provide yet more McMansions, robbing the town of a valuable piece of history and stealing a contributing historical property from the neighborhood. The house is apparently haunted in local lore; thus it's demolition would also deprive the town of a piece of local folklore.

The house is irregular in plan, but is tower-less, with a projecting pavilion, a recess, and a further recess. The windows are all segmental arched with brick drip moldings and keystones. The cornice broadly projects and is bracketless, while the porch is simple but elegant, with slender columns, segmental arches and charming little foliage rinceaux in the spandrels. Very few original porches like this survive in Hillsdale. A nice feature is the color scheme, which is an example of a highly appropriate color for the house's period.

The house is also well-preserved inside, a credit to the Delta Tau Delta fraternity that currently maintains the house. It has a beautiful curved staircase with designs reminiscent of the porch, thick moldings inside that extend at least three inches from the wall, Gothic panels, and all of its original woodwork intact. One odd feature is that the blocks at the corners of the door frame, which usually feature recessed bulls eyes, have convex bulls eyes, extending out from the blocks, an unusual design element. This house should certainly be saved, especially because Hillsdale is not particularly rich in such well preserved homes.


Thursday, December 7, 2017

'Longwood' the Haller Nutt House, Natchez, MS

'Longwood' the Haller Nutt House, Natchez, MS. 1859 Photo: Wikimedia
'Longwood' is perhaps Sloan's most famous commission, his most eccentric, and his greatest unrealized project. Dr. Haller Nutt, a wealthy planter and agricultural inventor, commissioned Sloan to design the house in 1859, and by 1861, the exterior was completed. The outbreak of the Civil War, however, caused the workmen from Philadelphia to abandon the project and return north. The house was left with a finished exterior, but an unfinished interior, with only the basement complete and the remainder framed. The house suffered neglect, as Nutt lost most of his wealth during the war, but has been restored as a tourist venue. As a unique survival, Longwood provides us with a wealth of information on the process of construction and framing in the 19th century, an ironic testament to the work of Sloan as a pioneer of balloon framing. Additionally, the house is one of the most important and well known monuments of Indian Italianate in the US.

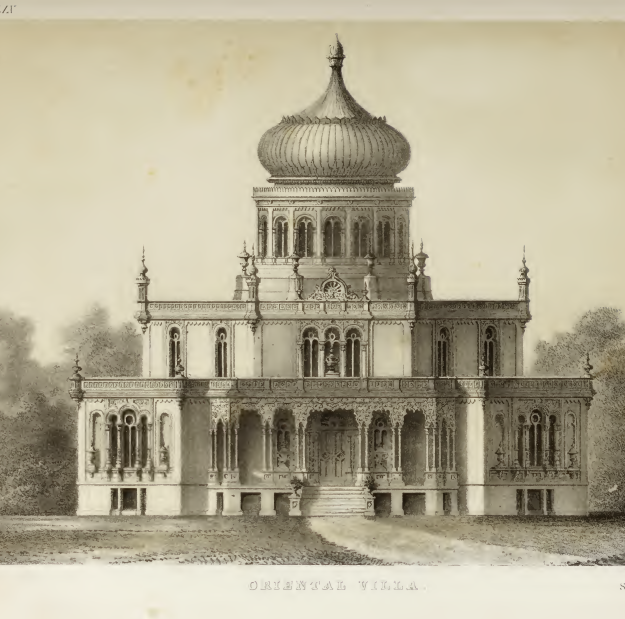
Sloan's design for the house, an octagon, was based on the briefly popular octagon shape popularized by Orson Quire Fowler, a lifestyle theorist in the 19th century who theorized that the octagon shape was more healthful and economical, leading to a spate of houses based on Fowler's designs. The plan that Sloan selected as the basis of Longwood was published in the Model Architect v.2 in 1852 as an "Oriental Villa". It remains one of the most elaborate examples of the fanciful strain of Indian Italianate design in the US, but, like the style in general, it remains Italianate to the core with a spattering of oriental details and design elements.

The original design:


The plan is octagonal, but Sloan has complicated the design. Four of the facades on the first two stories project by several bays, forming a Greek cross shape; these bays alternate with double storied porches, filling out the octagon shape. Each façade on these first two stories has three arched windows; on the projecting facades, these are closely spaced with a hanging porch on the first floor with three arches answering the windows. One the recessed facades, there are two windows flanking a door on each story, forming three arched openings. The third floor reverses the rhythm of projections and recesses on the first two; where the façade projects on the first two stories, it recedes on the third and vice versa. The fourth floor abandons the triple arched motif in favor of paired tombstone windows, a typical Sloan maneuver to differentiate the third floor. The whole is topped by a tall polygonal drum with arched windows and an onion dome, the consummate Indian/Mughal design element.

As much as the house makes a pretense of Indian design features, it doesn't nearly capture the authenticity of Henry Austin's Indian houses in New Haven, such as the employment of candelabra columns. Rather, it uses primarily vernacular Italianate motifs, but arranges them in such a way as to suggest the oriental world. For instance, a look at the double story porches shows Corinthian columns (of a slightly lusher variety than a strictly classical design), but the scrollwork on the porch is designed to mimic the horseshoe arches and ogee shapes in Islamic architecture. Horseshoe arches can also be found on the balustrades. On the side balconies, we see horse shoe arches again with interesting moldings above the columns, a further feature that recalls the Alhambra. Finally, the fringes on every cornice line and the dome itself, which has an onion shape, pull the entire composition into the Indian mode. One bizarre feature that I am at a loss to explain is the strange tracery in the windows, which looks more Chippendale gothic than Moorish.

All following photos from Wikimedia.


Unfortunately, the interiors were never finished, but this allows us a good glimpse of the construction methods of the house:


Tuesday, December 5, 2017

'Dunleith' the Robert P. Dick House, Greensboro, NC

Dunleath mansion
Dunleith the Robert P. Dick House, Greensboro, NC. 1856.
Source: Greensboro Historical Society
Source: NCSU Library


'Dunleith' was built in 1856-8 for a Supreme Court Justice in Greensboro, the site of one of the country's earliest Italianate houses, and was a unique example of the pavilion plan which includes a large central bay that extends above the side pavilions. Even stranger, the house's central section is gabled, echoing the pavilions, a device that was unparalleled in this plan type. This only highlights Sloan's creativity in the design. The ornamentation of the house was simple but varied. The pavilions featured bay windows on the first floor and paired, segmental arched windows on the second. The central section was a series of triads, with a cast iron triple arched opening on the first, a very shallow triple arched palladian on the second, and a set of triple arched windows on the third. The windows were surrounded with thick eared moldings with some rococo foliage crowning the peak of the arches. The house had a Gothic trim with quatrefoils intersected by simple beam brackets. The house was demolished in the middle of the 20th century. A color image can be seen here. A recent plan for the site featured a possible reconstruction (in an altered form) of the house. Fortunately, before its demolition, the house was extensively recorded by HABS (the source of the images below).

Elevations:


Plans:


Details:


Another house is Greensboro that seems modeled on a Sloan design was 'Bellemeade' the William Henry Porter house (demolished). This is another manifestation of Design 9 from the Model Architect. This is an impressive symmetrical plan house in its own right, with an octagonal cupola and paired windows, as per Sloan's published plan. Where it differs is in the details. Unlike the plan in MA, the house has a rather elaborate, heavy cornice with a fringe and panels. The brackets are larger and heavier. And the ornamentation over the central triple window is unprecedented as an example of carpenter whimsy, with a design of fringes, and tassels that almost looks like a wooden manifestation of an interior cornice box. The porch as well, though it keeps the simple post design, has been gussied up with fringe.

Source: Ginia Zenke