 |
| The Willis Bristol House, New Haven, CT. 1845 |
This week we will be looking at one of my favorite sub-genres of Italianate, the Indian Italianate! It's just plain goofy in concept, but it truly embodies all that is great in Victorian architecture: experimentation, curiosity, and the love of the strange and exotic.
As I said at the beginning, Italianate architecture can take a variety of styles of ornament. One of the strangest of these styles is Indian ornament, an odd little design type which, though never widespread or popular, produced some fascinating buildings. The architect who seems responsible for merging Indian and Italianate was Henry Austin, New Haven's premier 19th century architect. In a monograph of his work
Henry Austin: In Every Variety of Architectural Style (39), it is argued that he was influenced by an illustration of capitals at Ellora in India published by Henry Repton in
Designs for the Pavilion at Brighton (1808) and through this worked picked up a fascination with Indian architecture that was to influence his designs. John Foulston's work as well in England and his book
The Public Buildings Erected in the West of England included some Indian designs and drawings of Indian columns. The Brighton Pavilion, pictured below, was designed by John Nash between 1815 and 1822. The design, which goes to the extreme of Victorian exuberance and exoticism, was heavily criticized in its day as being frivolous and carnivalesque.
In Victorian architectural theory, "non-historical", by which they meant non-Western, styles were not suitable like Gothic, Classical, and Renaissance design for use in serious buildings. Instead, they were appropriate for kiosks, garden structures, bandstands, and other 'frivolous' or 'holiday' uses. Moorish design, also a non-Western style, was employed by Jews in the hunt for a non-Christian, non-Pagan, style for religious buildings. Indian buildings and eastern scenes appeared on the period's decorative arts, such as transferware plates manufactured in England. Indian was thus a marginalized style with no serious associations for the Victorian mind, used on minor ornaments and exotic religious buildings. Austin in designing homes on main streets in New Haven, a rather puritan city, was going out on quite the limb, theory-wise. At the same time as the Bristol house was being designed, Leopold Eidlitz, an architect with Jewish connections, was designing in Bridgeport, CT a house named 'Iranistan' for P. T. Barnum in 1848, pictured below.

Iranistan was more straightforwardly Indian than Austin's designs which retained more Italianate features. It figures that to the Victorian mind an outrageous and eccentric figure like Barnum would choose such a strange and silly style for his home. Austin's work was not a carnival stage like Barnum's house, which was admired much in its day; rather he tried to expand the average upper-class New Englander's taste to conceive of Indian design as appropriate to their own homes. Perhaps Austin argued what some contemporaries thought that Indian and Persian architecture was the origin of the 'serious' Gothic style. Indeed, pointed arches did characterize Moorish architecture and some believed it had been transferred to the west through Asian sources.
The earliest of Austin's designs in this style is the Willis Bristol house, built in 1845, which has all the hallmarks of the design. The house is on Chapel Street near Wooster Square in New Haven, a development area where Austin designed a slew of homes and was built for a bank president and shoe manufacturer. The house itself is a
symmetrical plan villa with a stuccoed exterior and wooden details. Italianate features include the wide eaves and brackets and the overall design and massing. The treatments of particular elements, however, are all Indian. Characteristics of this ornament style as seen in this house are:
- So called 'candelabra columns'. As seen on the Bristol house porch, these columns are based on Indian precedents. They include vegetal elements in a series of thick, bulbous protrusions at the base, a slender central element, and a large stylized capital. These are the most long lasting element of Austin's design and these columns often appear on Italianate houses in Connecticut without other Indian features.
- A noticeable porch with a round or ogee arch including foils or semi-circular cut outs around the arch (this is called a multifoil arch or scalloped arch). The porches often include large, oversized brackets and sometimes they are especially large on the house. These porches might have been inspired by the Indian chhattri, an open domed pavilion, so I follow O'Gormann in calling them chhattri porches.
- Fringes as a decorative element. In the Bristol house you can see it on the porch balustrade. In other houses it appears near the cornice. Sometimes the fringe has balls at the end of each drop.
- Exterior lambrequins. These are large cut out pieces of wood applied to a rectangular window to alter its shape. In Indian ornament, these often have a scalloped ogee arch, as you can see on the Bristol house.
- Horseshoe arches. You can see these on the door which has cut glass panels. It is an arch that has projecting sections on the sides.
- Arabesques. Arabesques are stylized geometric patterns based on Islamic art which can be seen on the porch spandrels.
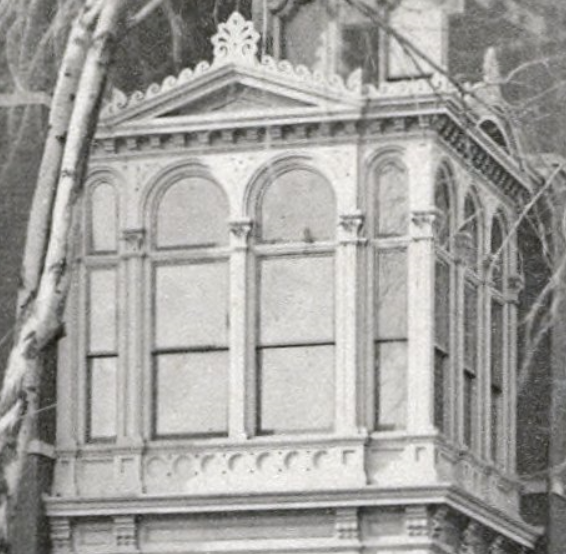
These are the basic elements of the design. Most Indian Italianates do not include all of them. The most popular elements were the candelabra columns, which can be found throughout Connecticut, and the scalloped arches and porch design, which are also sometimes found. The Willis Bristol house includes every bell and whistle you could want on your Indian Italianate, and remains the cornerstone of this design sub-group. The ironwork, the beautiful tracery in the windows, the cut glass on the windows, and the oriels on the sides are all notable features. The house has a small monitor on the roof, which can be seen in the original designs. The fringe on the top of the cornice seems to have been lost. The following pictures show some of the details, interiors, and designs; it is one of the best documented houses I have seen.
Interiors from
HABS:
Plans from
Yale University:




.jpg)


