Showing posts with label 1840s. Show all posts

Sunday, March 4, 2018

The John Crouse House, Syracuse, NY


This is a rather interesting design, demolished, from Syracuse, NY. It was built by John R. Crouse, a major banker in Syracuse, in the 1850s, and in 1904 became the law school at Syracuse University. Fronting on Fayette Park, one of the city's early planning and mansion districts, it would have had a rather over-landscaped Victorian park as its front yard. It was demolished in the 1920s. The house bears a striking similarity to the design of Henry Austin for the Willis Bristol house is New Haven, CT, particularly in its proportions. There it was a simple form with Indian architectural elements grafter on; here the same sort of design is interpreted in a Gothic mode. Following the symmetrical plan, like Austin's house, it featured a spare stuccoed facade, with a generous third story and long s scroll brackets, paired and without an entablature. The gothicism is restricted to the windows, as the porch is a rather typical design. Above each window is a simple Gothic molding with carved stops; each window is inset with a unique gothic tracery overlay, with intersecting pointed arches and foils in the tracery. The bay window to the side receives a similar treatment, with more traditional pointed arches. A low cupola, another Austin feature, topped the whole with large brackets. Note how the ironwork similarly matches the Austin formula. Though I could not produce an exact chain of influence, it is clear that Austin's plans, perhaps published or seen in person influenced this house. Other images can be seen here, here, and here.

Thursday, March 1, 2018

'Woodlawn' the Henry Howard Owings House, Columbia, MD

The Henry Howard Owings House, Columbia, MD. 1840 Photo: Wikimedia
Starting out life as an 18th century wooden farmhouse, the Owings house (he bought it in 1858), aka 'Woodlawn' was extensively remodeled in 1840 in the Italianate style, a rather early manifestation of it by the looks of the design. It follows the symmetrical plan, with a central gabled projecting bay. Like most of these earlier designs, the decoration is pretty sparse, consisting of a tight cornice with no entablature, featuring the early style beam brackets. An odd feature is that these beam brackets are attached to the moldings above the windows, and not typically just at the corners but in a full run. This provides an odd bit of shadow and movement on an otherwise simple house. The porch is similarly simple, with thin chamfered posts and diminutive cut out designs. It's finished in appropriate stucco, and the painting of the house is quite appropriate to the Davis and Downing principles that underline its planning. Unfortunately, once surrounded by woods, the house is now surrounding by parking lots! Talk about some unpleasant rezoning. At least they left the house, even though its context is gone.

Sunday, February 11, 2018

'Locust Grove' the Samuel F. B. Morse House, Poughkeepsie, NY

'Locust Grove' the Samuel F. B. Morse House, Poughkeepsie, NY. 1850
Photo: Wikimedia

Photo: Wikimedia

Photo: Wikimedia
Thinking of remodels into the Italianate style, the Samuel F. B. Morse house, Locust Grove, originally a 1771 five bay house, was remodeled extensively by the famous painter and telegraph developer (think Morse code) to the designs by Alexander Jackson Davis, America's premier Italianate designer of the period. The house, especially in its large arches, finish, and tower proportions very much resembles John Notman's Riverside in NJ. Davis successfully disguised the five bay house so that it is difficult to imagine what it originally looked like today, and because it was a remodel, the house does not follow any regular plan but is a custom design. The five bay façade, with the exception of the two outermost bays was completely hidden behind a massive projecting pavilion that covered the three central bays and entrance and sheltered a port cochere. This pavilion featured a large arched entrance in the center with a palladian window above. On the right side, Davis extended the façade with a polygonal bay framed by a large porch with thin, iron lattice supports. The left bay was originally supposed to be polygonal as well, but something seems to have changed in the design. Davis placed the tower to the rear, overlooking the Hudson, but aligned it so that it is centered on the projecting pavilion, making it look like a cupola from the front, a central tower design from the back. The whole façade is flushboarded with simple details reflecting its early period, a plain entablature board with c scroll brackets on the house (beam brackets on the porch). The window surrounds are complete moldings. The paint scheme for this house is certainly one of the most historically accurate, reflecting the pale colors favored by Downing and Davis. The house is now a museum.

Monday, January 1, 2018

'McRaven' the John H. Bobb House, Vicksburg, MS


The John H. Bobb House, Vicksburg, MS. 1849 (1797) Source: Wikimedia
This house has a complex building history. Originally built in 1797 as a small house, it was expanded in the 1820s and further finished in its present form in 1849 by John H. Bobb, a hybrid Greek Revival/Italianate affair, of the side entrance plan, typical with southern houses. The house was used as a field hospital during the Civil War and Bobb himself was shot in a dispute over flower picking in his front yard, all giving the house, currently open as a museum, the distinction of being haunted. The house has a simple typical Greek revival façade, with spare lintels over rectangular windows. It's the porch which really brings in the Italianate design (the porch façade type), with thin supports, pierced with jigsaw designs and lacy brackets supporting a large Greek Revival entablature pierced by Italianate paired s scroll brackets. Of particular note is the somewhat odd extra layer at the top of the cornice with dentils that almost look like Gothic crenellations. 

Source: Jeff Hart
Similar is this house, at Adams and Grove, probably built as a Greek Revival (1850s?), somewhat later, and furnished with a similar porch and bracketed entablature. Note here how the architect has eschewed the double columns for the porches, instead creating openwork struts with ironwork inset into them instead of jigsaw work that do not divide at the floor of the second story. Also, note how the entablature is less dependent on the Greek Revival, somewhat less classically correct here.

Thursday, April 21, 2016

John Notman: the Father of American Italianate Design


Having presented seven of John Notman's houses, it's now time to deal with the man himself. For being one of America's most important early architects, not a lot is known about Notman's personal life; there are no diaries, letters, and the usual ephemera that tell us about 19th century architects. Not only did Notman introduce Italianate to American design, but he also developed American Gothic and built one of the first academic Gothic churches in the country. His legacy is best found in his buildings, a surprising number of which survive. Beyond a selection of drawings (held in Princeton and Philadelphia) and some personal correspondence between him and his clients and friends, we don't have much. The main monograph on Notman is called John Notman, Architect (1810-1865) by Constance Greiff, whose series Lost America no doubt made her a "constant grief" to progressive minded architects in the 1960s. Greiff offers a conservative, scholarly estimate of his career and provides a full account of his buildings with accompanying plans and drawings.

John Notman was born in Scotland in 1810 and although his early life is little known, he ended up in Edinburgh in the 1820s and was an apprentice to one of the major architects there. Greiff suggests William Henry Playfair because of his Italianate and Gothic designs which could have influenced the young architect. Indeed, Playfair is one of the earliest English Italianate designers, though his works owe much more to traditional Regency plans than the freedom of Italianate asymmetry and massing that characterized the works of Charles Barry and Notman. Perhaps the young Notman was in the know about experiments in asymmetrical planning; he certainly seems more acquainted with Italian rustic architecture than his English predecessors who preferred high style Italian Renaissance urban idioms. In 1831 Notman immigrated to Philadelphia where he set himself up as a "carpenter", really the term for an architect at that time; in his early years he seems to have designed little of note. In Philadelphia he met John Jay Smith, the head of the Philadelphia Library Company who would introduce Notman to a host of rich clients in Pennsylvania and New Jersey for whom he would design his best villas. It was through Smith Notman was given the commission to design Laurel Hill Cemetery in 1835, both its landscaping and its architecture (including an odd sculptural tableau of Sir Walter Scott!). It was also through Smith that Notman met George Washington Doane, for whom he constructed 'Riverside', America's first Italianate building in 1837-9.

Laurel Hill Cemetery Photo: Wikimedia
After these commissions, Notman's fame grew. His first major work that stunned Philadelphia was the Athenaeum of 1842. Here, Notman abandoned the rustic Italian form for the traditional English Renaissance influences. When the building opened, apparently the public was more impressed with his use of brownstone, a rarity in that period, than the design itself. The use of stone rather than brick would characterize almost all of Notman's subsequent works, and he rarely designed in wood. Additionally, his fascination with lacy ironwork and multi striped tent roofs also manifested in the Athenaeum's design. The Athenaeum was hailed as a masterpiece and would influence generations of urban architects to use the Anglo-Italianate mode of design for everything from banks to warehouses to row houses.

The Athenaeum Photo: Wikimedia
Throughout the 1840s, Notman would be busy designing a series of houses, public buildings, churches, and villas for his ever expanding circle of wealthy mid-Atlantic clients and patrons. He was as much an accomplished landscape architect as builder, and after Laurel Hill he seems to have been in demand for vast landscape projects as well as buildings. He was particularly active in Princeton, where he worked on buildings for the Theological Seminary (chapel, library) and the university (the Italianatization of Nassau Hall). Additionally, he worked in Richmond, VA designing the Capitol Square. As we can see from the houses we have looked at, Notman's work became more and more bold as he gained confidence as a designer, and his plans grew ever more complex with new arrangements of volumes and massing. He never followed the trend of other architects who invested their energy into plan books, such as Alexander Jackson Davis. For Davis he did design one plan, Design IX in Cottage Residences. Notman's design is the genesis of what I have called the pavilion plan, a plan base he would use in many of his subsequent houses. Ironically, he seems to have never built a house that matched Design IX. In the façade of this house, we can see much that characterized 'Riverside' especially the fringe on the cornice, the broad tower with massive eaves and the bold porch. Echoes of this design can be seen in his later work, especially at Alverthorpe.


While he was designing Ellarslie in Trenton, Notman was also working on one of the seminal monuments of American Gothic design in Philadelphia, St. Marks church (1849). Getting in with the high church Anglican society was a tough nut for any architect to crack. Notoriously fussy with a host of nitpicky liturgical and denominational requirements, they made a hobby of sneering at architectural designs that were too low church for them. Notman's St. Marks is one of the first Gothic buildings in the US designed for this group, and he studiously sought to allay criticism by adhering to English Gothic precedents. Notman's care thus gave the US its first academic Gothic design that entirely departed from colonial preaching boxes and tried to communicate some of the asymmetry and spirit of Gothic. Church commissions poured in afterwards.

St. Mark's Philadelphia
Photo: Tom Ipri
As the 1850s dawned, Notman was a firmly established master architect for the mid-Atlantic. The beginning of the decade saw the construction of Prospect House in Princeton and Averthorpe in Jenkintown, PA. Notman had established his style and his remaining commissions until his death in 1865 continued in the same vein, working in both Italianate and Gothic modes. In this period belong Fern Hill (originally designed by Notman in a Gothic idiom) and Fieldwood in Princeton. After a fire at Princeton's colonial Nassau Hall in the 1850s, Notman added Italianate towers and a new cupola to the design, bringing the old Georgian building up to date (his additions have been mostly removed). Never one to shy away from innovation, Notman even finished the Second Empire 'Ogontz' in 1862. At his death in the year the Civil War ended, Notman could look back on a revolutionary career in shaping American architecture, and fortunately many of his buildings, especially those of a particularly style-making character survive so we can get a clear picture of his legacy not only through plans but through the buildings themselves.

Notman's Domestic Italianate Designs

As fascinating as his legacy in Gothic design is, here we are most concerned about Notman as an Italianate designer. Departing from English precedents, Notman offered an approach to design that introduced picturesqueness to America, a country he found filled with rectangular, symmetrical Georgian, Federal, and Greek Revival houses that looked inward. Essentially, the way that Notman conceived of a building was as a series of symmetrical blocks, each one filled with one or two rooms. In some senses, each of those blocks serves as its own design unit, sometimes harmonizing, sometimes conflicting with the dominant design. These blocks were grouped around a central focal point, usually a central hall. Like the monasteries and farmhouses of Italy, which were built for functionality more than aesthetics, the Italianate design reveals the interior organically, forcing the exterior to some extend to conform to the interior. Without having to worry about fitting rooms into a rigid rectangle with a set window plan, architects could freely combine different rooms and create vistas and flow in a more exciting way. Additionally, it brought the outdoors inside, since each block created a different viewpoint to the outside, one of the reasons Notman worked to landscape around his houses, in order to frame the outdoors for each of these varying rooms. It's no wonder people embraced Italianate design. Not only could you basically do what you wanted and infinitely add on large rooms and pretend like you were living in romantic Italy, but it was something new, something that did not look like the rows of neat but repetitive colonial houses.

The two basic building blocks of Notman's house designs are the rectangle (the block-based plan), often with symmetrical projections, and a group of two rectangles intersecting, the L-shaped plan that would grow into the irregular plan. The block-based plan is in essence a rectangle, while the L-shape has its eponymous profile. Onto these two basic shapes, Notman grafted all sorts of projections as needed for different rooms and vistas. Additionally, there is the tower block, which in Notman's designs is sort of a free agent, moving around the plans and never occurring in the same place. Unlike later designers, Notman located the tower to the side rather than situating it in the center. Thinking of his designs as rural villas, Notman didn't hang any façade out to dry. Because they would be viewed from every angle, most of his houses are finished on each side. This means that one can often seen several different sorts of plans and facades in each house. A back projection, for instance, automatically creates an L-shape, while a long side façade creates a rectangular block. Italianate houses have two conflicting thrusts, verticality and horizontality. For Notman, being a good designer, it was important that these harmonized well. Every time you raised a tower, creating vertical thrust, it had to be counter balanced by a horizontal thrust, which in his case usually took the form of low servant wings. Looking at a comparative drawing of the villas we have examined (Fern Hill excepted, as it follows Upjohn's double tower plan) we can see the block arrangement clearly. Below is a comparative drawing of six of Notman's designs.


It's not only Notman's plans which express his unique style. A look at any of his houses shows a pretty consistent grammar of ornament. Most Notman houses include these features:

-Stone façade, usually of colorful fieldstone with simple brownstone trim (and quoins)

-Large emphatic arches, often in porches

-Renaissance balustrades, harmonizing with high style expectations

-Triple windows and entrances; while this is characteristic of many Italianates, Notman takes it to an
 extreme

-Very thin ironwork porches with concave wooden awnings, historically painted with stripes

-Large overhanging eaves with simple beam brackets, sometimes in double rows

Basically, while Notman leaves the façade as simple as possible with little carving and ornamentation, porches and other elements are made as dramatic as possible. For instance having a heavy emphatic tent roof over a visually diminished porch support makes it seem like it is a real floating awning. Huge arches, broad eaves, and clunky brackets draw emphasis to the center and top of the house, directing the eye to focal points, since it isn't distracted by window ornament.

I hope you enjoyed this post. You should now be able to clearly spot a house by Notman or influenced by him. Make sure to visit the ones you can; many of them are open to the public. Leave a comment and vote for your favorite Notman villa!

Monday, April 11, 2016

'Hollybush' the Thomas Whitney House, Glassboro, NJ

'Hollybush', Glassboro, NJ. 1849 Photo: JasonW72
Photo: Wikimedia
The Thomas Whitney house, built in 1849 for Thomas Whitney, the owner of one of the most profitable glass companies in South Jersey (Glassboro!), cannot be perfectly identified with John Notman, but its early date coupled with its Notman-esque stylistic features means that if he didn't design it, he surely influenced it very heavily. I'm minded to say it is a Notman product. Whitney commissioned the house after a Grand Trip tour that included Italy; what better souvenir than a rustic Italian farmhouse? Unlike Notman's other houses, this follows a more straightforward, irregular plan. Perhaps the publication of Downing's Cottage Residences in 1842 with a similar plan encouraged Notman to use it. The use of local stone, probably at one point plastered, is a big Notman feature as well as gives the house the desired rustic Italian effect. The spare use of decoration is a typical characteristic of Notman and early Italianates. Here decoration is confined to the use of spindly ironwork for the porches with particularly oversized concave tent roofs and wooden awnings on iron brackets. Additionally, laciness is seen on the balconies. The overhang over the front door is a particularly beautiful and Notman feature. A highly elongated shallow gable is supported on three beams with interlacing arches; the whole rests on, you guessed it, spindly iron brackets, a rarity. The strangest feature of the house is the eave, which is far wider than any in a typical Italianate, and the eave inclines upward, as can be seen on the tower. This construction has the effect of reducing the visual impact of the beam brackets, making them almost invisible underneath the huge overhang.

The house was sold by the Whitneys in 1915 and promptly bought by what would become Rowan University as the president's house. It's well-known primarily because it hosted a Soviet-American summit in 1967 over the Six Day War. Interiors can be seen here.

Photo: Wikimedia

Thursday, April 7, 2016

'Ellarslie', the Henry McCall House, Trenton, NJ

'Ellarslie' the Henry McCall House, Trenton, NJ. 1848


'Ellarslie' was built by John Notman in 1848 for Henry McCall, a military commander at the Battle of New Orleans and later a successful merchant. The house has gone through a variety of trials; in the 1880s, McCall's son sold the house and lands to Trenton to become Cadwalader Park. As the central building it the park, it became an ice-cream stand and later was stripped of its ornament to serve as a "monkey house" for a zoo exhibition. Restored in the 1970s, it is now the Trenton City Museum with an excellent collection of Trenton pottery products. As one of Notman's first Italianate residential designs that is relatively unaltered, it represents a significant example of his early work. The front of the house is typical of Notman's work, with a relatively flat façade of three broad bays. The entrance is in the center, surrounded by a huge arched porch, something few Notman houses are without, with simple panels and an interesting balustrade with circular piercing. The house is faced with stucco and has simple window surrounds. It lacks an entablature, but has typical early wide eaves and simple beam brackets. The roof is red painted lead, a design which suggests the style of Italian terracotta roofs.

The right façade and the back have more interesting volumes. On the right, we have a projecting gabled bay, a recessed central bay, and a large projecting chamfered bay. Most of this façade is covered by a spindly iron porch (beautifully restored) with a curving tent roof (painted here appropriately with stripes!). The back of the house resembles the irregular plan, although the tower is not placed as a focal point in the center but to the side. The projecting pavilion features an elaborate balcony, supported on oversized brackets like those at Riverside, that echoes the details on the front of the house. The tower has usual triple arched windows, but is enclosed in a simple and utilitarian service wing with several porches. Clearly this is not meant to be one of the house's vistas. It's rather interesting that Notman chooses not to use the tower as a frontal design element but hides it in an inconspicuous spot. This is a picturesque approach in that the tower always sticks out from the building, its base is unseen, floating over any façade you see.

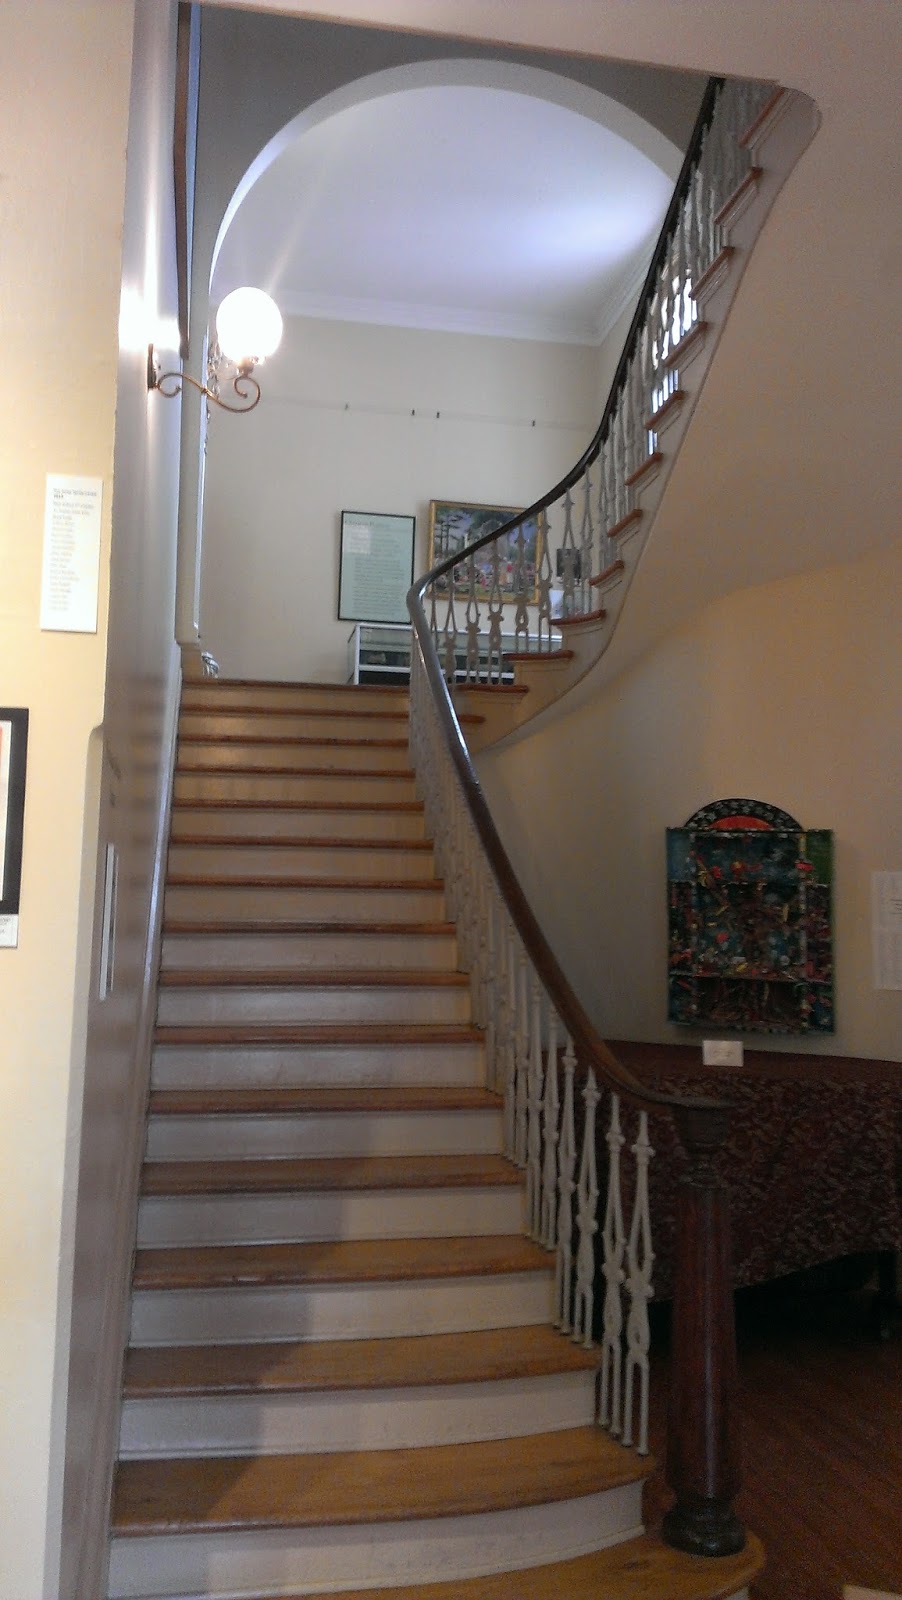
The interiors of the house have been greatly altered by the removal of fireplaces and some walls, yet enough remains, including the staircase with an impressive convex ceiling, to give an idea of Notman's décor and design.


Thursday, March 24, 2016

The Edward King House, Newport, RI-the Double Tower Plan

The Edward King House, Newport, RI. 1845 Photo: Wikimedia
I'm introducing a new plan today; it's one of the rarest Italianate plans, hence it's lack of inclusion in the initial plan post. The first example of this plan, which was developed by the famous architect Richard Upjohn, is the Edward King house in Newport, RI (1845). The earliest phase of Italianate design was a period of experimentation with the Italianate form and a constant search for the combination of towers and volumes that would create the most "picturesque" and romantic design. The King house is of the same early period as Blandwood (1844), the earliest Italianate, in Greensboro. Basically, the plan is almost a square, but the volumes are dramatically broken up by the front facade which has two projecting towers around a central recessed bay. Hence, I call it the "double tower plan". This closely resembles the plans which I call the "pavilion plan" and the "side tower plan" in that the emphasis is placed on the corners on the house rather than a central feature, and the double tower plan belongs in this family of designs.


The primary difference is that in the double tower plan, the corners of the house have emphatic masses that counteract the horizontality of these other plans. The two towers are usually romantically varied by being different heights. Additionally, the central mass is de-emphasized by having both its decoration and volume compacted and simplified. The double tower plan was widely praised in its day. Andrew Downing published the King house and its plan in his Architecture of Country Houses:


Downing offered the above illustrations of the plan and design of the house, and added of the form: "The sky outline of this villa has the characteristic irregularity of the Italian school of design, and the grouping of the whole is a good study for the young architect who is embarrassed at how to treat a large square mass of a building-for the ground plan is nearly square". Downing continues gushing about the design, citing its harmony despite the many window forms, and calling it "one of the most successful specimens of Italian design in the United States".

In looking at the King house, built in brick and brownstone for a wealthy Newport landowner and merchant, one can see what Downing is talking about. The corner towers are thick, much thicker than a typical Italianate tower, and they vary in both height, projection, and design. The left hand tower is less emphatic, with rectangular windows with open pediments on the first floor, tombstone windows with a wooden awning, and three arched windows on the top stage. The right hand tower projects much further and is far wider than the left. The first floor here has a large round arched window with Venetian tracery, a triple rectangular window with both a balcony and fringed wooden awning, and triple arched windows on the top stage; this same window variation can be found on the tower's side. The central bay of the facade is recessed with triple arched palladian shapes on each level. This is repeated on the pavilion on the right hand facade, with a triple arched palladian on the first floor and a round headed window with a balcony on the second. The several Juliette balconies particularly seem to create a sense of fantasy. The whole is topped with closely spaced s curve brackets in the Anglo-Italianate tradition, an early feature.

The King house, after spending most of the 20th century as a public library, is currently a very fancy senior facility on whose website you can see some interior pictures.

Monday, February 29, 2016

The Francis House, Troy, NY

The Francis House, Troy, NY. 1846.
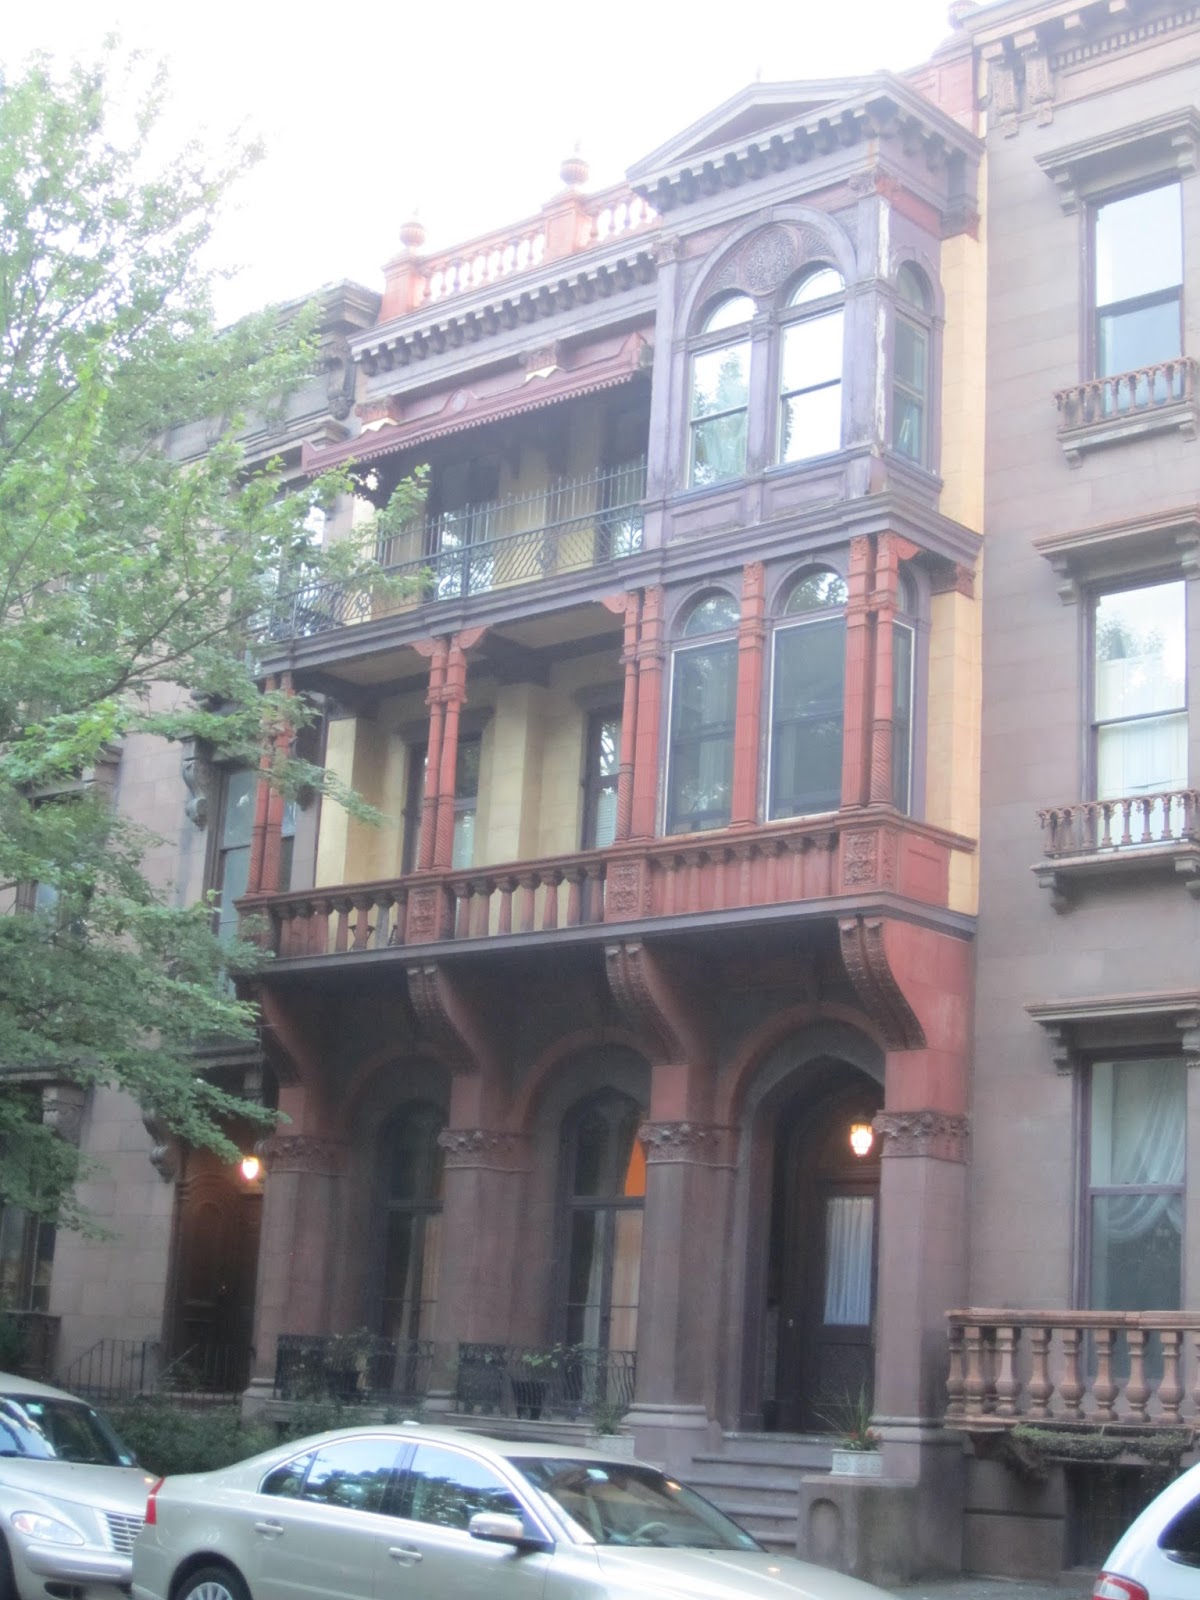
This is perhaps the most fantastical house on the square. It was built for Hiram Slocum in 1846, but is named after the Francis family who purchased it in 1866 and remodeled the front in the 1880s. The remodel, or remuddle, no doubt altered what was a typical brownstone, Anglo-Italianate, row house plan structure into a cascade of balconies, overhangs, and an impressive Italianate box window. The pilasters on the first floor suggest there may have originally been pilasters supporting three arched openings with molded surrounds. The second floor probably had a box window with simple surrounds. It's been said the Francis family traveled frequently to Europe, and this might explain their desire to jazz up the house and make it even more Italian with multiple balconies, made of thin columns and an impressive metal, fringed awning. I particularly like how nicely handled the third floor box window is with its Venetian tracery, close packed brackets, and delicate metalwork appliques. The balustrade at the top completes the house's European pretentions.

Saturday, January 16, 2016

The Freeman Annabelle House, New Orleans, LA

The Freeman Annabelle House, New Orleans, LA. 1847
This home, at the opposite end of Esplanade (1014) is known as the Freeman Annabelle house, though little seems to be known about the original occupants. As I mentioned, this is a classic New Orleans Italianate/Greek Revival hybrid, and indeed is a basic vernacular type in the city. This type, which I'll call the Porch Facade type, consists of a typical side hall plan and has a two story Greek revival porch, usually with Corinthian or Ionic columns, a deep Greek Revival cornice with brackets, and Greek style window surrounds. This house is a good introduction to this type, featuring flat windows with eared, molded surrounds, a segmental arched door with pilasters, Corinthian double columned porches which cover both levels of the facade, and a tall Greek Revival entablature with pairs of long s and c scroll brackets interrupting runs of smaller brackets. The facade is plastered with brick painted the same color on the sides. An interesting feature on this house, as can be seen below, is the lacy rococo cresting on the left side that hangs down from the cornice forming a fringe on the roof and running around the large projecting bay with a second story ironwork porch. Incongruously, the ironwork on the front of the house is Gothic in form, showing the mixture of cast iron styles displayed on the same house. Often there will be classical, rococo, romantic (very vegetal), and gothic thrown together to form one eclectic composition. The house is now condos.


Wednesday, January 28, 2015

'Blandwood', the Charles Bland House, Greensboro, NC

Blandwood, Greensboro, NC. 1844
Continuing my exploration of some early Italianate houses, Blandwood in Greensboro is one of the nation's oldest Italianate homes, and it's spare design reflects the simplicity of many early Italianate houses. Begun as an 18th century farmhouse (the four room plan of which can be seen below), the home reached its current design in 1844 under the aegis of none other than Alexander Jackson Davis, the man who introduced Italianate design to America. Davis altered the house for James Moorehead by creating a new wing connected to the original house by a central hall and adding Italianate details, such as the arched entryway, central tower, plaster exterior, and rafter brackets, which are characteristic of most early Italianates. The lack of cornice ornamentation is also typical of an early design. The facade is of the symmetrical and central tower type, and unusual for this kind of design the tower projects dramatically from the facade and is not relieved by side porches. The overall effect is severity at its extreme.

Atypical for an Italianate house, this building lacks the usual play of round and flat headed windows that are usually found in towers. Similarly, the small size of the second floor windows is uncommon. The house also creates a strong sense of formality by the connection of the kitchen and side buildings with segmental arched arcades and simple pilasters. A folly like this is more common in English formal design than American. The interiors are well preserved, since the house was saved from demolition and now operates as a museum. A couple images below, selected from the NCSU page on the house, illustrate the elaborate interiors in their pre-restored state. Blandwood is a rare survivor of a fascinating early page in the history of Italianate design in America. 

Following Photos: NCSU


Wednesday, August 7, 2013

The Elihu Starr House, Middletown, CT

The Elihu Starr House, Middletown, CT. 1841-2


The Elihu Starr house sits on Middletown CT's High Street, a street of fashionable mansions that holds some of the most unique mid-19th century homes in America. Ranging from stunning examples of Italianate, Greek Revival, and Gothic Revival, the street is truly a showcase of mid century design. The Starr house is one of its earliest examples of Italianate, built in 1841-2 for Elihu Starr, a weapons manufacturer. It is now owned by Wesleyan University. The building does not follow one of the typical Italianate plans; instead it shows a great deal of Greek Revival influence with two bays on each side of its rectangular shape. The treatment of the facade, which is stuccoed, is aggressively severe with no elaborate window surrounds and only a small entablature projection. The cornice has simple beam brackets, resembling those of the Apthorp house in New Haven, typical of the early date of the house. These brackets are an important feature of early Italianates and resemble roof beams peeking out under the eave. The plainness of the facade is relieved, however, by lacy iron porches with sloping tent roofs, a Greek Revival feature and a characteristic of early Italianates. The hip roof is surmounted by a cupola with segmental arches, which, although I am not sure, could be a later addition. The addition to the right is new, and harmonizes well with the house.

I will keep posting some houses from Middletown's High Street because, like Hillhouse Avenue in New Haven, which is another mid 19th century grand avenue, it is a well-preserved example of revival styles.

Thursday, July 18, 2013

The New Haven Railroad Station, New Haven, CT

The New Haven Railroad Station, 1848-49 


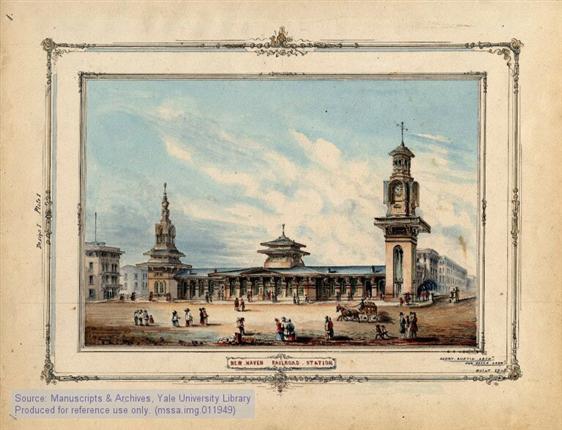
This will be my last post for this slew of Indian Italianate designs, and this is by far the most exotic. This was formerly the State Street train station in New Haven, designed by Henry Austin in 1848-1849. It was never very popular. The low placement of the tracks, as can be seen in the architect's elevation, was a major design problem that caused the terminal to fill with smoke from the trains. In the New Haven Historical Society, a child is quoted as saying to his father on arriving in the station "Dad, is this hell?" The father replied "No, son, this is New Haven." It was converted into a market in 1874 and was eventually destroyed by a disastrous fire (after a few renovations in the 80s) in 1894.

The center of the station is clearly Italianate. A projecting central section of seven bays had arched topped windows, brackets, and a central pediment. There were six more bays to either side leading to the towers. The towers are where exoticism comes into play. The tower to the left had a typical Italianate base with tombstone windows and strong belt courses, suggested by other works like the Norton house. The roof, however, flared outward and terminated in a bizarre cupola with arched, dripping, rooflines. The whole was capped by an elaborate finial. The right hand tower was even larger; the first stages below the main cornice consisted of a tall Venetian style window. As one went past the exceptionally broad eave, there was a cruciform cupola with a general round arched silhouette that framed the clocks. Above that was an octagonal pavilion with a low peaked roof that seems to emulate the Athenian Temple of the Winds.This was topped by what appears to be a weather vane. To add to the peculiarities, the central cupola had two stepped roofs reminiscent of a pagoda in the original design (this was toned down in the final plan a bit). As a contemporary observed when defending the exuberance of the station, the station was "of more ornament and elegance than otherwise might have been." (O'Gorman, 134) The orientalism of the exterior was reflected in the Moorish style divans and furnishings of the waiting rooms.

Considering stylistic influences, one can see the influence of Indian stupas, particularly in the left hand tower, with its stages. One critic has seen the influence of Indian chaitya arches in the shape of the roofs on the towers. Others have compared the towers to minarets and the central cupola to Chinese pagodas. At the end of the day, the station was eclectic but firmly within Austin's Indian Italianate style. It was truly one of the most fantastic buildings ever constructed in this style and it is a shame to have been lost. The same playfulness seen in the Brighton Pavilion can be seen in the innovative approach to ornament and design in the New Haven station, making it both a stylistic and spiritual heir to the Anglo-Indian design it pioneered in the US.