Friday, March 29, 2019

The John T. Leigh House, Clinton, NJ

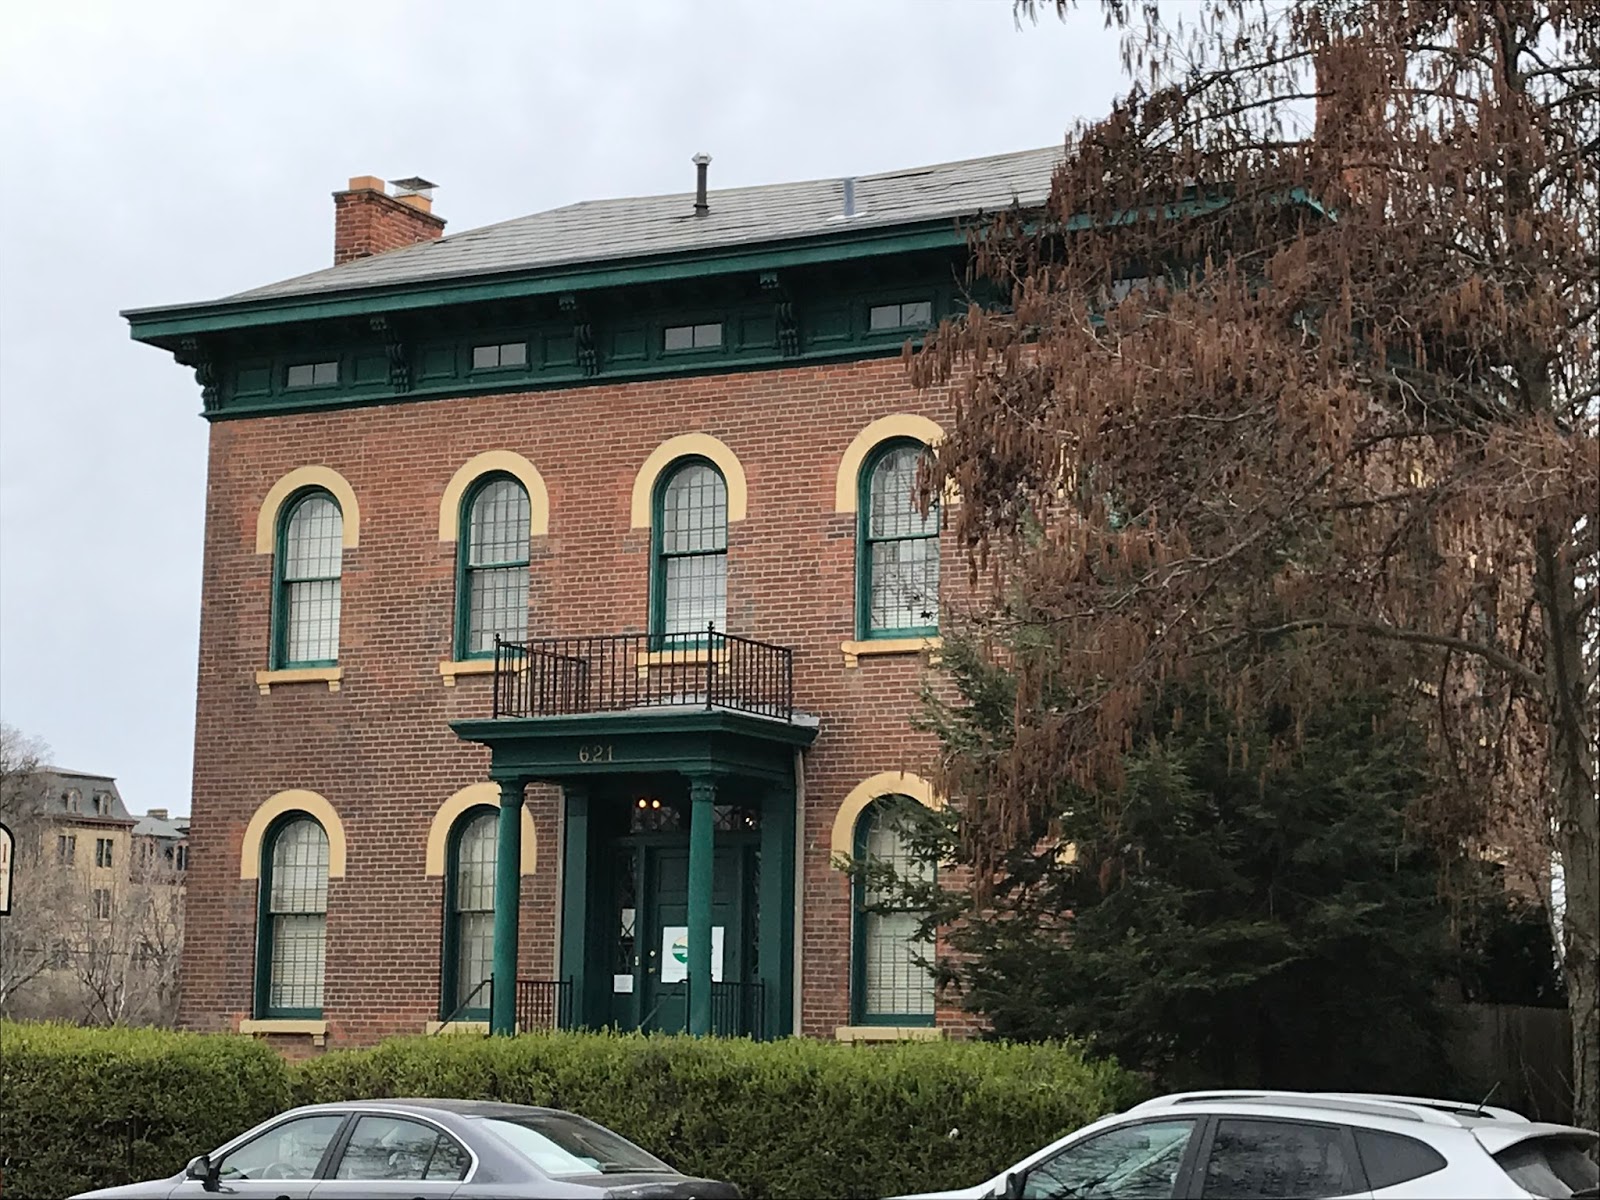
The John T. Leigh House, Clinton, NJ. 1860.


John T. Leigh was one of the major leaders of Clinton. He founded the towns major bank and helped it incorporate in 1865 along with Bosenbury. He also provided the land on which the town's major institutions were established. Leigh suitably built himself a grand Italianate house to reflect his influence (on the appropriately named Leigh street). The house suffered a fire in 1971 and then became the town municipal building with additions added to provide needed office space.

The house is a five bay, symmetrical plan block articulated in fine brick and brownstone. The first floor features five almost floor to ceiling windows with a grand porch that bears much in common with that at the town's Bosenbury house, including the chamfered columns, filleted flat arches and the central engaged pediment over the entrance. The columns of the porch are themselves interesting for their extremely exaggerated moldings, making them look a bit exotic. The cornice of the porch features a cut out fringe. On the side porches, only one of which survives, the columns are pierced with cut out designs. The second floor features a typical brownstone lintel design over the windows with a palladian window in the center with a corresponding hood molding on brackets. A projecting brick architrave molding sets off the third floor with its windows that correspond even to the proportions of the palladian window. The brackets are executed with a high degree of carpenter's elaboration with the main body being a large c scroll and then a rosette with a small s scroll below, rather layering on bracket type over bracket type. The whole is topped with a cute little cupola also with three windows. I suspect that there are some missing doo-dads like a finial.

Overall this is a beautifully preserved house with an imposing presence (standing in front of it, its proportions are very grand and it's rather tall). Design-wise, there is much to remind us of Samuel Sloan's work.


Wednesday, March 27, 2019

74 W Main St. Clinton, NJ


Just a few lots down from the Bosenbury house is this interesting gem, a symmetrical plan house which is oddly five bays on the first floor and three bays on the second floor. On the first, the house is surrounded by an oddly asymmetrical porch which wraps around one side but not the other leaving us with a four bay porch that does not present a symmetrical number of bays on each side. The front door has a Greek Revival eared molding surround. On the second floor, all the windows are segmental arched with a double window in the center with a pointed molding with a vegetal anthemion above. There is an engaged open pediment above with the typical Clinton wheel window, this time with eight spokes rather than four. Oddly, the pediment is deeply enclosed by the eaves. The design unfortunately suffers from a rather odd painting decision, with the bordering boards not painted to form a unity with the entablature, which if painted the same color would make the design much clearer. The house likely dates from the 1850s-60s.

Sunday, March 24, 2019

The Eli Bosenbury House, Clinton, NJ

The Eli Bosenbury House, Clinton, NJ. 1853-60


Clinton, NJ is an amazingly well-preserved small New Jersey town. Coming into the town on Main Street you see this small three-bay side hall plan house, the Eli Bosenbury House, from 1850. Many examples of these side hall houses can be rather bland, but given that Bosenbury was a carpenter and home builder who heavily influenced the style of the town, he used his own house to showcase his abilities. The first floor has a fine preserved porch common in this area with thin paired, chamfered columns (amazingly the apparently metal grills under the porch are intact!). The house emphasizes the central thrust of the design by having a pediment in the central bay of the porch, a pedimented hood mold on the center window, and an engaged pediment in the center bay. The house has s scroll brackets that are particularly drippy and curvaceous with deep carving that suggests leaves. In the entablature there are two small windows with original Greek Revival metal grills and in the center a wheel window, a touch of Romanesque design that is a unique feature to the houses in Clinton, perhaps popularized by Bosenbury as a designer. It's one of the key town vernaculars. A further unexpected design element is the facade is framed by a filleted arch and paneled pilasters, giving it a much stronger frame for the whole facade. It's an amazingly preserved house with all its details intact.

A nearly identical house is a few houses down:


This one has a much grander porch that wraps around the house. There is still the vernacular wheel window in the engaged pediment. Its proximity and similarity suggest it was also by the same designer.

Sunday, April 8, 2018

The Thomas E. Powell House, Columbus, OH

The Thomas E. Powell House, Columbus, OH. 1853
Both Photos Columbus Illustrated and History of Columbus


Although not part of E Town Street, but part of the E Broad Street area, another mansions street in its own right, I couldn't resist this rather bizarre Italianate of 1853. The house is a symmetrical plan Italianate with a brick façade, and it's in this paneled brick style that it is most distinctive. The house is divided by its brickwork into three bays by pilasters topped with moldings. The side bays enclose double windows with filleted corners, while the central bay has a rectangular triple window with narrow side lights. The lintels above seem to be stone with incised designs, eared, rising to a shallow point. But the entablature is truly strange, comprising on the side bays three evenly spaced segmental arches with some kind of projecting finials and panels that match the curve of the arches. In the central bay, there is a more elaborately framed trefoil curve that suggests a triple arched Palladian design, but it is strange that that is not reflected in the window. The porch similarly has this trefoil shape, albeit with open spandrels, resting on thin columns. I can't actually tell the forms of the brackets from the images. The cupola seems almost oversize for the house, with curved frames around the tombstone windows and a balustrade above. The Midwest liked its fancy brickwork, but this is a very odd design. The house was torn down in 1928.


The Francis C. Sessions House, Columbus, OH

The Francis C. Session House, Columbus, OH. 1840, alt. 1862
From: Columbus Illustrated
From: Illustrated History of Columbus

The Sessions house, built for a banker on E Town Street, certainly started life as a Greek Revival house, given its 1840 construction date. But it appears that it was transformed into a fine Italianate residence in an 1862 remodel. The house was torn down in 1924 to make room for the current Beaux Arts Columbus museum. The house was a symmetrical plan villa, with a projecting central bay with a shallow gable. While the central bay was decidedly flat, the side bays were articulated with elaborate brick work which formed a thick set of quoins at the corners and recessed frames for the central sections of each bay. Whether these were part of the original house is unknown, although it would be very atypical for a Greek Revival house to have such fripperies. On the first floor, the sides featured rectangular windows framed by delicate fringed porches (with almost invisible balustrades atop), perhaps of iron (that wisteria really makes it unclear), while above, the windows had small wooden awnings with a fringe. The central bay had a recessed entrance with, again, a porch with triple arches and a rather weird set of three arches in the central span. Above was an iron balcony with fancy urns at the corners in front of a wide arched window with a bracketed wooden awning forming a Palladian form. Above, the cornice has a strong resemblance to the Baldwin house which survives up the street, with elongated brackets the break into strong s curves. These enclosed a pair of windows with concave corners, another reminiscence of the Baldwin house. The whole was topped with an octagonal cupola, with pierced s curve brackets, paired windows (also seeming to have concave corners), and a lacy iron cresting. All the bells and whistles abounded, with a conservatory and a whole other cube built on back. A shame it didn't survive, but it was replaced by an exceptionally fine museum building.

Thursday, April 5, 2018

The James F. Baldwin and Barzellai N. Spahr House, Columbus, Ohio

The James F. Baldwin House, Columbus, OH. 1853
The Barzellai N. Spahr House, Columbus, OH. 1873.
Built 20 years apart and standing at opposite edges of the East Town Street Historic District, these two five bay plan houses make an interesting pair. The Baldwin house, above, is the earlier and more elaborate of the two. It features a brick façade with exceptional moldings over the windows that consist of a segmental arch, blind, with foliate carvings and panels under an engaged triangular pediment. The cornice has a heavy architrave molding with paired brackets separating windows under a run of dentils. These brackets are rather unique, since most of their surface is flat with a rope molding, and only toward the top of the bracket do they curve out into a very sharp s curve with a finial at the end. The porch might be a later addition; the ironwork balcony over the front door, on the other hand, looks original, and the door may have featured a balcony resting on brackets. Finally, we have the low monitor/cupola with much bolder brackets. But a unique feature here is that the square windows feature wooden, pierced cut outs that give the windows the appearance of having concave corners. I actually really like the paint scheme on this house. It's very similar to those I see in my article on paint schemes illustrated in a book of the period.

The Spahr house, built for a reverend, is 20 years later, but not drastically different. Unfortunately, this house has suffered from some remodeling in the 1920s, with a new porch and very odd windows (18 over 18!). It looks to me that what once might have been more elaborate hood moldings have been cut down to flat forms, something that was all the rage in the early 20th century, perhaps as a way of reducing ornament. But the house does retain its paneled cornice with double s scroll brackets.


A third house of note is at 124 S Washington Street, a little ways from E Town. It is currently the Replenish Spa Co-op. One of the few houses we have seen that has its original porch, the delicacy of the details sets it apart. The house is also five bays, but the central bay sticks out from the façade and has a gable. The windows have engaged pediment moldings with Eastlake designs, resting on sculptural brackets. The central window in the gable is rounded with an eared surround. The cornice type is fringed, as it features a very fine trefoil fringe running as the architrave underneath the rotated s scroll brackets. This fringe is repeated on the gothic arch gingerbread in the gable, surrounded by fine jigsaw work of stars and rinceaux. The porch repeats these same decorative features, a fringe, which looks more Moorish than Gothic below, which runs under the gable and atop the posts. The brackets here have francy rinceauz on the sides and are elongated. Although I do not know anything about the house, it is definitely a product of the late 1860s or early 1870s.

Monday, April 2, 2018

The Fernando Cortez Kelton House, Columbus, OH

The Fernando Cortez Kelton House, Columbus, OH. 1852


The Kelton house, just a bit past the houses featured in my last post, is not only well preserved on the outside but within, as it is currently a house museum which has a substantial collection of the family's objects intact. It's an early design, 1852, and as such is a somewhat transitional symmetrical house that grafts some Italianate features, notably brackets, onto what is essentially a Greek Revival design with slim stone lintels over the windows and a fine stone, Greek Revival door. The house does feature an early Italianate roof design. Like most early Italianates, there is no strong entablature or heavy sculptural quality to the cornice line. The brackets here are of the s and c scroll type and have deep ridges. One unique quality about this house is the tiny, fine drops at the corners of the eaves, a feature that is strikingly uncommon in Italianate houses and one of the coolest features on the house. It's also nice to see the original roof balustrade at the peak intact; roof balustrades were once a ubiquitous feature of 19th century architecture. Unfortunately, once they rotted off they were rarely replaced, distorting the appearance of many a house.