 |
| The Henry Howard Owings House, Columbia, MD. 1840 Photo: Wikimedia |
Showing posts with label Alexander Jackson Davis. Show all posts
Showing posts with label Alexander Jackson Davis. Show all posts
Thursday, March 1, 2018
'Woodlawn' the Henry Howard Owings House, Columbia, MD

Sunday, February 11, 2018
'Locust Grove' the Samuel F. B. Morse House, Poughkeepsie, NY
 |
'Locust Grove' the Samuel F. B. Morse House, Poughkeepsie, NY. 1850
Photo: Wikimedia
|
 |
| Photo: Wikimedia |
 |
| Photo: Wikimedia |
Friday, January 30, 2015
'Ridgewood' the Edwin Litchfield House, Brooklyn, NY
 |
| 'Ridgewood' Brooklyn, NY. 1854-57 Photo: Wikimedia |
 |
| Photo: Kim |
The house strongly resembles the Munn house in plan, and Davis seems to have simply expanded the already impressive design he had constructed in Utica a couple years before. A comparison of the facades of these irregular plan houses reveals a variety of differences. First, the placement of the tower and the chamfered projecting pavilion are reversed between the two houses. Unlike the Munn house, there is no recessed archway around the front door. The left hand wing, which once had a similar porch to that on the right, terminates in a surprising round tower with a conical roof. Round towers are exceedingly rare in Italianate houses. The disposition and treatment of windows is mostly the same, except the triple windows of the Munn house on the pavilion are paired arched windows here, and a balcony has been added to the third floor of the pavilion.
Decoratively, the Litchfield house is far more elaborate and more Anglo-Italianate, than the Munn house. The house has rotated s curve brackets typical of Anglo designs, as well as a highly refined acanthus leaf frieze and full classical entablature on the porches and windows. Most startling is the use of corn and wheat capitals instead of the traditional acanthus Corinthian capital, a very uncommon stylistic quirk that was part of the attempt to Americanize classical forms. Although the facade appears to be brick, it was intended to be stuccoed white (the stucco was removed in the 1930s and never restored). Overall, the Litchfields seem to have outdone Davis' earlier designs and created a more sophisticated and playful version that sought to convey a more European sensibility.
The house's interiors are quite stunning. A series of interior pictures can be seen here as well as a period image below. The floors feature beautiful Minton tilework, elaborately carved Rococo Revival fireplaces, pilasters, columns, and an interior rotunda. Finally, the house's interiors are being carefully restored, and one can only hope that someday the stucco may actually be replaced to allow the house its full effect.
 |
| Photo: Frank Sinks |
 |
| Photo: Wikimedia |
 |
| Parlor. |
Wednesday, January 28, 2015
'Blandwood', the Charles Bland House, Greensboro, NC
 |
| Blandwood, Greensboro, NC. 1844 |
Atypical for an Italianate house, this building lacks the usual play of round and flat headed windows that are usually found in towers. Similarly, the small size of the second floor windows is uncommon. The house also creates a strong sense of formality by the connection of the kitchen and side buildings with segmental arched arcades and simple pilasters. A folly like this is more common in English formal design than American. The interiors are well preserved, since the house was saved from demolition and now operates as a museum. A couple images below, selected from the NCSU page on the house, illustrate the elaborate interiors in their pre-restored state. Blandwood is a rare survivor of a fascinating early page in the history of Italianate design in America.
 |
| Following Photos: NCSU |


Wednesday, May 8, 2013
The Italianate Plan

Irregular

Symmetrical

Side-Tower

Pavilioned

Five-Bay

Central Tower

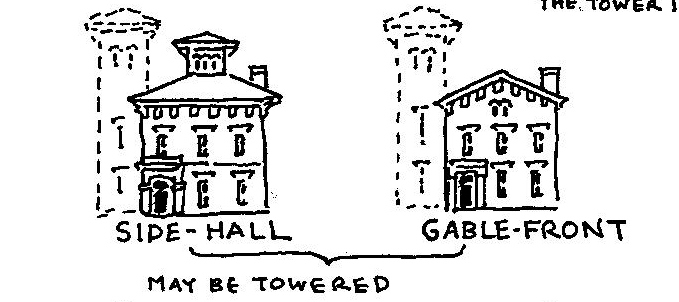
Side-Hall and Gable-Front
Row-House

The row-house plan is probably one of the most commonly encountered types for those living in Northeastern urban centers. It is also an inheritance from Greek Revival row-homes developed in England. Though designed to be part of a long row of attached houses, a house can use this plan without being attached. The typical row-house is three stories, although two stories also occurs. It is three-bays wide with an off center entrance. Sometimes they may stand on a high basement with a long staircase leading to the entrance called a stoop. This elongated basement is known as an English basement. The roof is usually not hip, but sloped in some way or even flat. This type can but rarely includes a cupola or tower.
These then are the Italianate plans. Remember that Italianate can come in all shapes and sizes and a plan's social connotations, frequency, and ornamentation depend on varying vernacular and architectural criteria.
Sunday, April 28, 2013
Munn's 'Castle', Utica, NY
 |
| Photo from New York Traveller. |
 |
| The so-called "Munn's Castle", 1 Rutger Park, Utica. 1852 or 1854 |
Despite its 'castle' moniker that suggests Gothic architecture, the house is a particularly sober Italianate irregular villa. The design departs somewhat from the expected irregular plan, but considering Davis popularized the irregular plan in the first place, it's his prerogative to futz with it. Unlike the plan published by Davis, the house has a large wing to the left of the projecting pavilion, which dramatically increases its mass and horizontality. The projecting pavilion itself is chamfered (has angled corners) rather than 90 degree corners, which do give it a somewhat castle-like appearance, or make it seem like some overgrown bay window. The chamfered shape of the pavilion is elegantly echoed by the bay window on its first floor whose tripartite division is repeated up the façade. The tower is spare, unlike Austin's tower at the Norton house, with just a few round-headed windows. The brackets are small but frequently deployed without an entablature, again giving the effect of jutting roof beams, as Davis did in his design for the Apthorp house. The finish is scored stucco, an effect we have seen in many houses of the 1850s. Originally the façade was graced by a wooden porch on the right and a delicate cast iron porch on the left. Fortunately for us, Davis' plans and elevations for the house have been preserved and are in the Metropolitan Museum of Art.

The north elevation.

The principal western elevation.
Both of these drawings can be found on the Metropolitan Museum's website (drawing 1 and 2). Looking at the plan, we can see that Davis took full advantage of his chamfered pavilion by incorporating chamfered rooms into most of the first floor. Where a lesser architect might have been forced to create thick and oddly shaped halls and closets, Davis beautifully combined the rooms into a carefully composed jigsaw puzzle that snugly fits these oddly shaped rooms together. From these elevations one can also get a good idea of the original finish of the house. In looking at these drawings, however, you should notice some discrepancies. The house seems to have been 'flipped' by the architect since the elevations show the tower on the left of the projecting pavilion whereas the house as completed has the tower on the right; also one of the porches is missing. A later drawing also in the Met, shows the house closer to its appearance as it was completed (credit).

The Munn house is an impressive example of an Italianate villa by a master designer. The careful balance of heights and widths betray the work of a great architect. I personally love how the tall, thin tower is contrasted with the thick projecting pavilion, how 90 degree angles contrast with chamfered corners, and how a 2 bay wing is balanced by a single bay wing. The house almost has a pyramidal shape as the various rooflines culminate in the tower with its urns. I am excited to see how the Landmarks Society restores this impressive monument.
Friday, April 26, 2013
Two Hillhouse Cubes- The Elizabeth Apthorp House and the George Fisher House
 |
| The George P. Fisher House, 1865. |
 |
| The Elizabeth Apthorp House, 1837 |
The Apthorp House stands at the end of Hillhouse Avenue on the western side neighboring the Norton house from my previous post. The house is one of several on the street designed by Alexander Davis in 1837, with whom you should be quite familiar now. As Elizabeth Mills Brown (an important architectural historian whose book New Haven: A Guide to Architecture and Urban Design is indispensable) notes, the brackets are like "exposed rafters under the eaves in the Tuscan manner". If one looks carefully, the brackets are actually quite shallow in height and do give the impression of roof beams peeking out from the eaves. The hip roof is surmounted by a small monitor (that is very hard to photograph). The windows consist of paired flat headed windows with simple moldings and brackets tying them together. The walls, as we have seen in many houses, are coated in stucco scored to simulate stone. What really livens up the façade, however, is the porch, which is uniquely Egyptian in inspiration (the glassed in room surmounting it is a later addition).



Egyptian Revival is a rare style to encounter, especially on a sedate avenue like Hillhouse. It was spurred by the publication of the Description de l'Egypte, a book of illustrations of Egyptian monuments by Napoleon's scientific staff. The series was completed in 1826, several years before the construction of the Apthorp house, but had some influence on American architecture. Connecticut alone has several examples: the monument at Groton, the cemetery gates for New Haven's Grove Street Cemetery (by Henry Austin, 1849), and the church at Essex, CT. The Tombs prison in New York by John Havilland (1838) was perhaps one of the most famous example of Egyptian Revival in the US and was a near contemporary of the Apthorp house (pictured below from Wikimedia.



.JPG)
.JPG)
A parlor at the end of the main hall, now used as office space/seminar space.
.JPG)
The newel post and banister. The paired spindles that project from the stairs are noteworthy.
Given these two houses, separated by 30 years, yet very similar in conception, which do you prefer?
Tuesday, April 23, 2013
What do I mean by Italianate?
 |
"Victoria Mansion" in Portland, ME. The house is more suitably known as the Morse-Libby House and was built in 1860. It is a 'textbook example of Italianate architecture and was designed by Henry Austin. Image from Wikipedia.
|
In answer to the question I posed in my title, one could say a lot. Italianate is a 19th century architectural style, a system of ornamentation, a mode of designing house plans, a romantic or downright silly interpretation of Northern Italian building, a Victorian horror... The Italianate style can be viewed as all of these things. It was perhaps the most popular and most long-lived architectural style of the 19th century, yet there exists no comprehensive monograph or study of it on its own. Without the grandiosity of Second Empire, the restlessness of Queen Anne, the ponderousness of Gothic Revival, or the reasoned calmness of Greek Revival, Italianate architecture seems to fall by the wayside in discussions of 19th century style. Often when I've talked to my friends about it, their answer is that this or that Italianate building just looks like "a regular old building" to them. Some of us live our lives around Italianate architecture without even noticing it. This blog attempts to address this lack of interest by looking at American Italianate architecture, primarily domestic, and hopefully showing that indeed Italianate can express restlessness, grandness, calm, and weightiness. Because of its long life and its adaptation in nearly every geography of the US, Italianate architecture developed a versatility; it became a simple canvas on which many concepts could be grafted, whether those visions suggested Florence, London, Athens, or even Delhi. Living in New Haven, Connecticut, a city and state which both have a rich relationship with Italianate architecture, I have come to appreciate just how complex and malleable this style is, and so I decided to write this blog.

 I'd like to start off with a little discussion about what Italianate architecture is. It is a style of building that was popular throughout the 19th century which took its inspiration from the monasteries and villas of Medieval and Renaissance Northern Italy. It did not aim to be a replication of its prototypes, but rather a representation in a concentrated form of the monasteries it emulated. The first Italianate building is generally considered Cronkhill House in the UK, designed by John Nash in 1802, pictured to the right (image from wikimedia commons.) In essence, Cronkhill is a Regency cube, stuccoed, with two asymmetrically placed towers. It has broad overhanging eaves with notable supporting brackets and low hipped roofs. All these features are the hallmarks of the Italianate Style, although Cronkhill does not express them to the degree that they would be in the US. Italianate began in England, but changes and reinterpretations of its precepts when it arrived in the US altered it so much that American Italianate is its own unique style with its own vocabulary and variations.
 Italianate was introduced to the US by Alexander Jackson Davis (1803-1892) and Andrew Jackson Downing (1815-1852) in their book Cottage Residences (1842). In this hugely influential book, Davis and Downing provided plans for country houses in a variety of styles (Gothic, Swiss, Italian etc.), discussed the suitability of each style, provided exterior decorative and gardening ideas, and discussed proper color choices. They characterized the 'Italian Style' as suitable for a warm climate because of its verandahs and balconies and said that the style recalls "to one familiar with Italy and art, by its bold roof lines, its campanile and its shady balconies, the classic beauty of that fair and smiling land, where pictures, sculpted figures, vases and urns...make part of the decorations". For Davis and Downing, the Italian style was a romantic form that suggested to its beholder (their man of artistic and picturesque appreciation) thoughts of Italy and its artistic associations and warm Mediterranean climate. In a world of the Grand Tour and an emphasis on Italian art and architecture, in which one's class was displayed through one's aesthetic refinement, the Italianate style could not have failed to prosper.
The essential hallmarks of Italianate architecture included for Davis and Downing:
- Very broad eaves supported by strong, noticeable brackets. The notability of these brackets sometimes caused the style to be called "Bracketed". The brackets and eaves remain the most significant stylistic feature of Italianate architecture.
- Low hipped roofs. These low roofs mimicked the roofs of Italian architecture, although occasionally on towers and cupolas different roofs could be employed. As the style evolved in the 1870s a higher pitched hip roof was developed.
- A tower or cupola. Irregularly planned houses usually feature a tall tower or campanile. Symmetrical villas often have a cupola or belvedere in the center of the hip roof.
- Verandahs. Often the verandah runs the length or part of the length of an Italianate house. Sometimes verandahs are included on the sides between projecting sections.
- Irregular or Regular Plans. These two types of plans form the basis of most Italianate houses, although the style was adapted for use with a variety of plans and shapes.
- Other features include 'Juliette' balconies, exterior wooden awnings (projecting eaves over windows), tent roofs, two story porches, bay windows, and elaborate hood moldings around windows. The various features of Italianate can vary from builder to builder and region to region.
 Two of Davis' plans particularly characterize Italianate architecture, the symmetrical and the irregular. The symmetrical plan of an Italianate house involves the door centered on the façade with two bays flanking it. The irregular plan, or as Davis says, the embodiment of "artistical irregularity" is more complicated. It involves in order from one side of the front façade to the other a projecting pavilion, usually with one central window, a tower which is recessed from the projecting pavilion, which is where the door is often located, and a set-back pavilion which may have a lower roofline than the projecting pavilion and is often fronted by a porch. This set-back pavilion is usually longer than the projecting pavilion. The Morse Libby House in Portland pictured above is a classic example of the irregular plan. The picture at the left shows Downing and Davis' plan for an irregular Italian villa (from Wikimedia). The picture below shows a symmetrical Italianate villa on Orange Street in New Haven. Although the two story porch is uncommon, nonetheless it reflects the symmetrical plan.
 |
| A symmetrical Italianate plan on Orange Street in New Haven. The Watson-Coe House 1867-1868. |
Of course, Italianate architecture uses a variety of plans. The gable-front Greek revival plan as well as the five bay Georgian plan (whether with a hip roof or gable ends) persisted through the 19th century and many Italianate houses follow these plans. A great many Italianate homes follow the side-hall plan, in which the door is placed to one side of a three bay composition. There is also another type of towered plan in which the tower is placed to one side of the composition and the projecting pavilion is placed at another with a recessed section connecting them, which I call the "side-tower" plan. Although they may seem tedious, these plans are significant for the development of other styles as well. Second Empire architecture, for instance, often closely follows these plans, simply adding a mansard roof into the composition. I have drawn a pretty basic chart of these various plans, of course variations will be dealt with as they come up.

Italianate architecture was versatile in its use outside of domestic architecture. Although Davis and Downing envisioned it as a style suited to warmer climates and country or suburban villas, it was used in urban row-houses, churches, schools, public and commercial buildings, and even cemetery mausoleums. Although this blog focuses primarily on domestic design, I will sometimes include examples of other types of structures which have their own quirks. I would welcome photo submissions from people who would like to have an Italianate house or building in their area posted. I would ask that when doing so you try to include a general picture of the building, views from both sides and close-ups of unique details. It's been a long post, but introductions always have to be a bit long and complex. At any rate, I will post some interesting new buildings soon for your consideration.
Subscribe to:
Posts (Atom)