|
| The Charles Floweree House, Vicksburg, MS. 1866. HABS |
This is perhaps Vicksburg's most impressive Italianate house (all images in this article comes from the HABS survey). Built in 1866 for Col. Charles Flowerlee, it is a rather uncomfortable hybrid Greek Revival/Italianate design that is an impressive and unique seven bay expansion of the five bay plan, finished in warm cream painted brick. The first floor features a central entrance with flanking windows and then two bay windows; these bay windows project slightly outside the façade, and are a strong Italianate feature seldom seen in these kinds of symmetrical houses. The central three bays have double height, square Tuscan pillars, hearkening back to the Greek Revival which run somewhat oddly into the bay windows, giving the house a strong variation of volumes with projections, diagonals, and varying shading effects, and presenting an exceptional sculptural quality. The top floor features a row of segmental arched windows with thick brick hood moldings, the same moldings seen in other Vicksburg Italianates that seem to be a local building trait. The windows flank a central grand entrance that repeats the paneled, pilastered decoration of the first floor entrance and the Greek Revival transom and side-lights fitted into a segmental arched frame, another Vicksburg feature seen in the Magnolias. The cornice is paneled, with filleted panel ends just like the Magruder house under a row of dentils; these are interrupted by c and s scroll brackets in pairs at the accent points of the house. Surprisingly, the house has a tall gabled roof instead of an expected hip roof, and a large seven bay Italianate conservatory projects from the back. The house is certainly an uncommon and individualistic design, but the contractor and designer are unknown; perhaps, given similarities to other houses in the area, it is a Beck design or a local tastemaker.
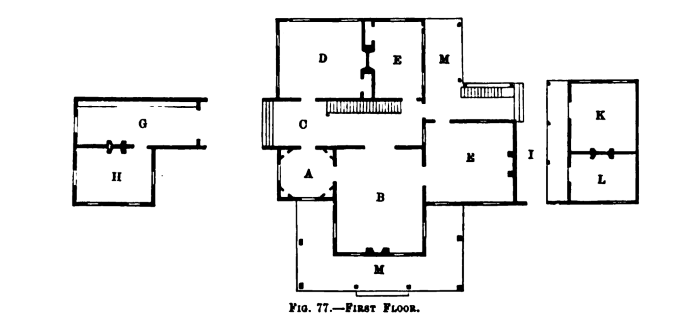
The interiors of the house are especially impressive, with some of the finest, most florid, and deepest plasterwork in the state. Every surface seems to have some viney outgrowth emerging from it. The house is for sale, and the realtor website has several color images of the exterior and interior. A video slideshow is also available. HABS fortunately provides some drawings, plans, and interior images.
Elevations: