Friday, April 26, 2013

Two Hillhouse Cubes- The Elizabeth Apthorp House and the George Fisher House


The George P. Fisher House, 1865.
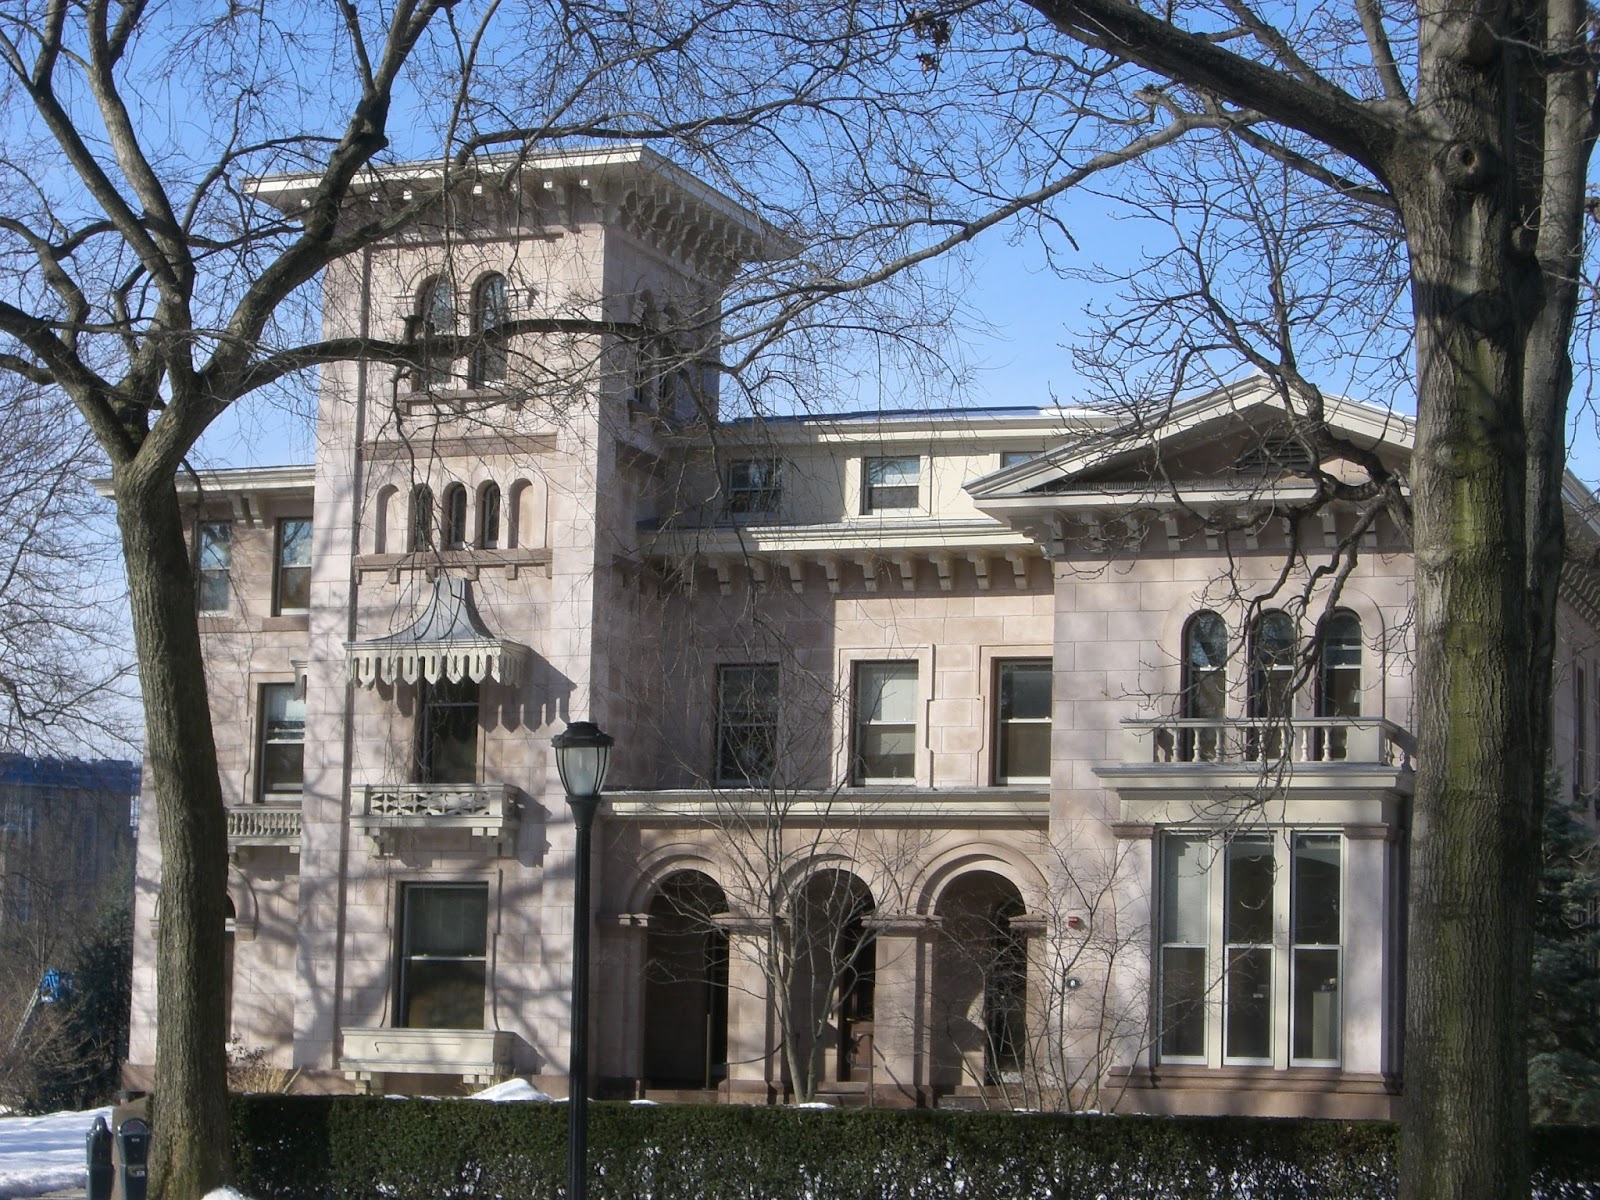
The Elizabeth Apthorp House, 1837
In this post I am featuring two of Hillhouse's symmetrical cubes, the George Fisher house and the Elizabeth Apthorp house. These houses stand on opposite sides of the street and at opposite ends, and they are separated by 30 years; yet they share the characteristics of being blocky symmetrical, 3-story compositions. The Apthorp house has been bizarrely marred by additions, while the Fisher house appears as it was built. The houses both share similar window treatments and are much taller than many Italianates, which do not commonly rise above two and a half stories. Thus, I thought they'd make a fitting pair of bookends.

The Apthorp House stands at the end of Hillhouse Avenue on the western side neighboring the Norton house from my previous post. The house is one of several on the street designed by Alexander Davis in 1837, with whom you should be quite familiar now. As Elizabeth Mills Brown (an important architectural historian whose book New Haven: A Guide to Architecture and Urban Design is indispensable) notes, the brackets are like "exposed rafters under the eaves in the Tuscan manner". If one looks carefully, the brackets are actually quite shallow in height and do give the impression of roof beams peeking out from the eaves. The hip roof is surmounted by a small monitor (that is very hard to photograph). The windows consist of paired flat headed windows with simple moldings and brackets tying them together. The walls, as we have seen in many houses, are coated in stucco scored to simulate stone. What really livens up the façade, however, is the porch, which is uniquely Egyptian in inspiration (the glassed in room surmounting it is a later addition).


Egyptian Revival is a rare style to encounter, especially on a sedate avenue like Hillhouse. It was spurred by the publication of the Description de l'Egypte, a book of illustrations of Egyptian monuments by Napoleon's scientific staff. The series was completed in 1826, several years before the construction of the Apthorp house, but had some influence on American architecture. Connecticut alone has several examples: the monument at Groton, the cemetery gates for New Haven's Grove Street Cemetery (by Henry Austin, 1849), and the church at Essex, CT. The Tombs prison in New York by John Havilland (1838) was perhaps one of the most famous example of Egyptian Revival in the US and was a near contemporary of the Apthorp house (pictured below from Wikimedia.
 
Why this style was chosen is anyone's guess. Perhaps Davis was inspired by other Egyptian buildings like the Tombs being constructed at the same time. Perhaps Ms. Apthorp, who was moving from a decidedly pedestrian five-bay Federal house further down the avenue wanted to make an exotic splash with her new villa. The porch's columns seem to be of the papyrus-bundle type, although the entablature has a band of incongruous rococo swags, a testament to the 19th century's love of eclecticism. As I noted in my first post, Italianate architecture is open to all types of ornament, and the addition of Egyptian elements doesn't make this any less an Italianate villa. It's simply the manifestation of style on an Italianate canvas.

The additions and remuddles are interesting in themselves. A look at the south façade (above) shows a riot of pilasters and columns. The pilasters were added to the house in 1909 by the owner who salvaged them from a demolished house by the Federal architect David Hoadley. In addition, side porches and box windows have been added to the design, leading Mills Brown to call it the "Old Curiosity Shop on Hillhouse Avenue".

 
The George P. Fisher House stands at the entrance of Hillhouse on the east side and was built in 1865. The Fisher house receives some harsh criticism from Mills Brown, who said of it "a surprisingly gawky version of the late-late villa style". The house has the distinction of having four nearly symmetrical facades without side wings, ells, or additions, making it a cube. Like the Apthorp house, the Fisher house rises three stories, has paired flat top windows, and scored stucco. The porch on the Fisher house, is far more classical, being a pedimented and very 'correct' Corinthian affair. A gable atop a small façade projection interrupts the flow of the cornice and wall on three sides of the house, providing an undulating rhythm as one walks around it. The hip roof has no cupola, which is a wonder given the grand effect being sought. The window treatment is particularly interesting, in that the hood moldings over the windows fade into the façade with a small tent roof protrusion.

 
The house has a full verandah on the rear that is currently enclosed. Also of note are the brackets, which form a graceful s-curve, have an open space between the curve and the wall attachment, and are finished with a drop that resembles an acorn. As opposed to many of the brackets we have seen, these large types of brackets are more common as Italianate enters the late 1850s and 60s; in the 1870s, the brackets sometimes approached monstrous sizes. Below are shown the rear porch and brackets.
 
 I have a few pictures of this house's interior which retains many features of the 1860s in its design.


A parlor at the end of the main hall, now used as office space/seminar space.


The newel post and banister. The paired spindles that project from the stairs are noteworthy.

Given these two houses, separated by 30 years, yet very similar in conception, which do you prefer?


Thursday, April 25, 2013

The John P. Norton House, New Haven, CT


The John Pitkin Norton House, 1848/49.
Continuing with Hillhouse Avenue, we come to the John P. Norton house, one of the celebrated architectural pieces of its day and one of the best documented. The architect was a personal favorite of mine, Henry Austin (1804-1891) one of New Haven's most famous architects and one of the best known architects of Italianate architecture. He was also one of the most versatile architects of the 19th century. Austin proclaimed in his advertisements that he could design "in every variety of architectural style" and that he did. We have pieces by him in Gothic, Egyptian, Stick style, Federal, Greek Revival, and Second Empire, but it is his Italianate designs that were his specialty. Needless to say, you will be encountering him again on this blog.

The John P. Norton house follows one of the less popular of Davis and Downing's plans, the side towered plan and was constructed early in Austin's career in 1848/1849. The use of Davis' plan is particularly interesting because the house was built between two Davis houses. Thus, Davis own plans were being interpreted by Austin in a setting of his own designs. The original design has been altered, as have many of the houses on the avenue. The left-hand wing (south) is a later addition which attempts to harmonize with the architecture; it probably dates from the late 19th century. The center section has had a third story added to it, which alters entirely the drama of the tower. The wooden awnings, Juliette balconies, and window surrounds were all removed in the 20th century, but have been restored by Yale, which owns the building today. Still Austin's design is readily apparent despite these changes. Below are pictured Austin's original watercolors for the house from three sides from his papers kept at Yale University. He chose to depict the principal façade in a romantically rural setting, although the house was to be constructed on a densely built street.


The house has many significant features of Italianate design and is a uniquely finished specimen of the side tower plan. The brackets are thick and closely spaced, giving the impression of projecting roof beams found in Italian monasteries. The large eaves and dense brackets cast a strong shadow over the composition. The open loggia between the tower and the projecting pavilion conjures up images of medieval Italian cloisters. The stone capitals of the loggia pillars are noteworthy, projecting half a foot from the pillar. The whole surface is stuccoed pink and scored to simulate stone blocks. Perhaps most typically Austin are the window treatments and variations. In the Norton house one can see arched windows, triple windows, bay windows, and box windows. The tower itself is lively in its variation; the first floor might have once contained tripartite windows while the second features windows with small Juliette balconies surmounted by overhanging wooden awnings that are energized by dripping wood cutouts, giving the impression of a hanging circus awning. This curved roof on the awnings is called a tent roof, symbolizing in wood fabric draped over a frame. Above that on the third floor, two blind arches surrounding two arched windows simulates Romanesque blind loggias, while the final story of the tower has two paired arched windows, which a friend of mine labels 'tombstone windows'. These paired windows are especially common on Italianate houses, where, particularly in a tower, they represent open spaces where bells were hung. One the right hand pavilion, a box window is surmounted by triple arched windows with a small semi-circular lunette in the pediment, perhaps a throwback to Federal designs. The windows are finally surrounded with Austin's favorite type of molding, and several of the first floor windows have balconies. The images below illustrate some of the points I bring up.
Note the window variety on the tower alone. The projecting and retiring portions give the façade both a balanced rhythm and a balanced irregularity.
The Juliette balconies and awnings with jigsawed balconies.
A typical Austin window surround.
The north façade box window. Note the way the window rests on brackets.

The connection between the tower and the central portion.
 
A real surprise of the Norton house can be found on the inside. The entrance hall has a unique interior treatment of raised plasterwork that covers every surface in the room with raised Moorish designs which beg to be polychromed (at present they are painted several shades of green). The staircase features an elaborate and unique newel post that is from the original design and might have been carved by one of New Haven's leading woodcarvers at the time. The parlor to the right of the entrance, though divided into offices, retains a plastered ceiling with cartouches and flowers, while to the right, the later addition to the south houses a handsome parlor of the late 19th century.


The interior of the entrance hall and the Moorish wall treatment.
 The parlor ceilings with cartouches of triple fleur-de-lys.
 
The carved newel post and a later (probably late 19th early 20th century) stained glass window at the top of the stairwell.
The parlor housed in the addition, which reflects the Renaissance style of the late 19th century, probably the 1880s.

The Norton house remains a stunning example of Austin's work, despite the changes that time has taken on it and a significant example of an uncommonly seen plan.

The Pelitiah Perit House, New Haven, CT


A side and front view of the Perit House in New Haven.
As my inaugural house, I picked one of my favorites, the Perit House on New Haven's Hillhouse Avenue. Hillhouse Avenue is a street in New Haven that was developed by James Hillhouse at the opening of the 19th century and was conceived of as a showplace of architecture for the city's wealthy. Although it only really came into its own from the 1820s onward, the street attracted some of the city's wealthiest families of the mid 19th century who built houses that exemplified the architectural styles of the day, most notably the Italianate style. Ithiel Town and Alexander Jackson Davis (one of the co-authors of Cottage Residences) had a hand in designing some of the street's homes (Town actually lived on Hillhouse), as did Henry Austin. In each decade new homes were added to the stretch so that it is possible to see in a microcosm the evolution of American architectural styles of the 19th century on one street. The dominant styles on Hillhouse are Greek Revival and Italianate, although it includes examples of Federal, Gothic Revival, Beaux Arts Classicism, and German Renaissance.

Now to the Perit House. It was built in 1859/1860 and was designed by Sidney Mason Stone, a local New Haven architect. The house has gone through a few changes since it was built; a third story was added in the 1860s and in the 1880s, a large rear addition was added to accommodate a Jacobean/Tudor library, however, the additions were designed in sympathy with the main house. As we can see, the house is of the symmetrical plan with a small cupola, which resembles more a monitor (a low cupola) in the center of the hip roof. The detailing is classical in concept. In fact, the decoration on the house is slightly more classicizing and Renaissance-inspired than many Italianates you will encounter.

As you can see, the porch is a heavy classical composition with paired Corinthian columns, a classically correct frieze, and smaller brackets than are usual on Italianates. The windows as well have heavily carved brackets supporting thick moldings, and on the second floor the hood moldings alternate pointed and curved pediments, a feature found in Renaissance and Palladian architecture. The façade, like many Italianates, is covered in stucco which is scored (scraped) to looked like blocks of stone a treatment which was common on Italianate houses made of brick. The front door pictured below with its rope moldings and large windows completely framing the door is an interesting feature that this house shares with a few others in New Haven.


The main cornice as well is understated in its bracketing and Renaissance characteristics with an implied frieze because of the band of molding. The placement of windows in the frieze is a feature that can be traced to Greek Revival design but was continued throughout much of the 19th century.

The house could be cited as an example of Anglo Italianate detailing. Anglo Italianate is a subset of Italianate architecture, although it was not recognized as such in its day, that conforms more closely than most vernacular examples to the Italianate architecture current in England. Anglo-Italianate is characterized by detailing and massing that conforms more to a Renaissance palazzo and attempts to follow classical precedents closely. Probably the best known and possibly the earliest example of Anglo Italianate architecture in the US is the Philadelphia Athenaeum, designed by John Notman (1810-1865) in 1845. Notman was trained in Scotland; thus he was more acquainted with European Italianate precedents than other architects practicing in America. Below is an image of the Athenaeum from Wikipedia.
Although the Perit House is a bit less 'correct' than the Athenaeum's following of Renaissance prototypes, it nonetheless draws from the Anglo Italianate decorative vocabulary for its ornamentation.

A few more remarks about the Perit House. First if you look at the images at the top of the article and the following image, you can see that despite the symmetry of the front façade in the symmetrical plan, the side elevations of an Italianate are rarely symmetrical. They are often characterized by the protuberance of bay windows and small projecting sections of façade. Queen Anne is often cited as a style which makes its interior plan visible from the exterior; however, Italianate is just as likely to display the function of the house in preference to a symmetrical exterior. Italianate houses also often extend back very far on their property with subordinate ells and wings in the back. Sometimes this is simply how they were designed, but often it is the result of later additions. In the image below, the back two bays of the house constitute the addition of the 1880s.


Because I have been inside this house (it is now owned by Yale University), I thought I would include a few pictures of the Jacobean library and other interesting features of the house, although they may not strictly fall under Italianate interior aesthetics.


 The Jacobean Library of the 1880s.

 A small office, probably also from the later 19th century.

The staircase may be original to the house.

The inlaid floor in the main hallway.

The interior doors; note the etched glass, a common feature of Italianate doors.

The next few posts for this week will focus on some other Italianate mansions on Hillhouse Avenue.