Showing posts with label Trenton. Show all posts

Thursday, April 7, 2016

'Ellarslie', the Henry McCall House, Trenton, NJ

'Ellarslie' the Henry McCall House, Trenton, NJ. 1848


'Ellarslie' was built by John Notman in 1848 for Henry McCall, a military commander at the Battle of New Orleans and later a successful merchant. The house has gone through a variety of trials; in the 1880s, McCall's son sold the house and lands to Trenton to become Cadwalader Park. As the central building it the park, it became an ice-cream stand and later was stripped of its ornament to serve as a "monkey house" for a zoo exhibition. Restored in the 1970s, it is now the Trenton City Museum with an excellent collection of Trenton pottery products. As one of Notman's first Italianate residential designs that is relatively unaltered, it represents a significant example of his early work. The front of the house is typical of Notman's work, with a relatively flat façade of three broad bays. The entrance is in the center, surrounded by a huge arched porch, something few Notman houses are without, with simple panels and an interesting balustrade with circular piercing. The house is faced with stucco and has simple window surrounds. It lacks an entablature, but has typical early wide eaves and simple beam brackets. The roof is red painted lead, a design which suggests the style of Italian terracotta roofs.

The right façade and the back have more interesting volumes. On the right, we have a projecting gabled bay, a recessed central bay, and a large projecting chamfered bay. Most of this façade is covered by a spindly iron porch (beautifully restored) with a curving tent roof (painted here appropriately with stripes!). The back of the house resembles the irregular plan, although the tower is not placed as a focal point in the center but to the side. The projecting pavilion features an elaborate balcony, supported on oversized brackets like those at Riverside, that echoes the details on the front of the house. The tower has usual triple arched windows, but is enclosed in a simple and utilitarian service wing with several porches. Clearly this is not meant to be one of the house's vistas. It's rather interesting that Notman chooses not to use the tower as a frontal design element but hides it in an inconspicuous spot. This is a picturesque approach in that the tower always sticks out from the building, its base is unseen, floating over any façade you see.

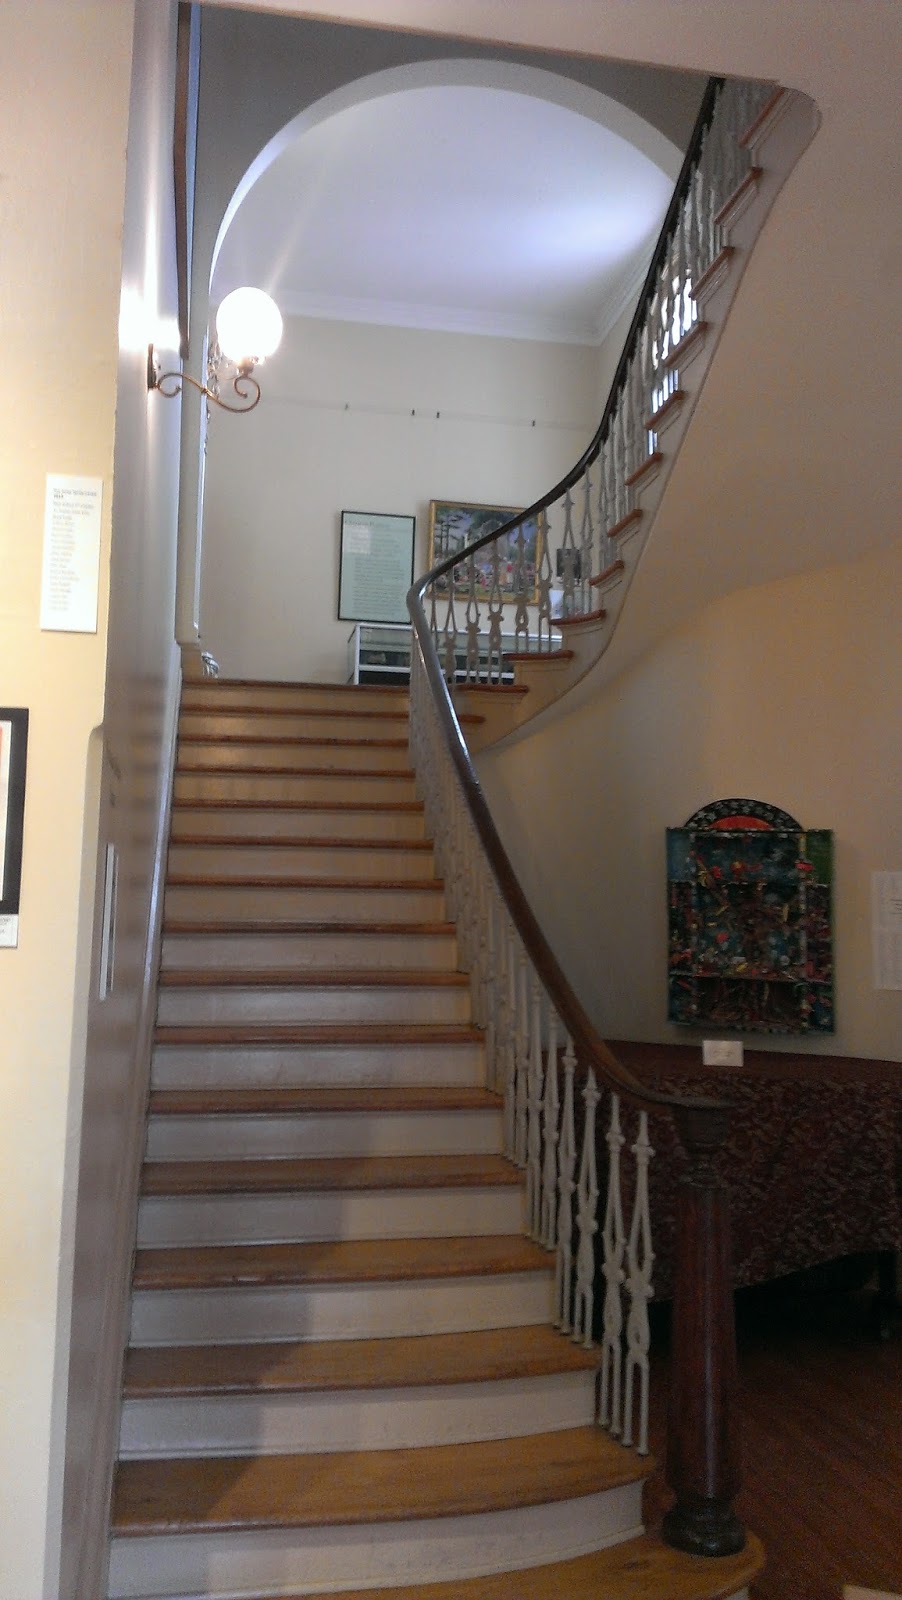
The interiors of the house have been greatly altered by the removal of fireplaces and some walls, yet enough remains, including the staircase with an impressive convex ceiling, to give an idea of Notman's décor and design.


Friday, May 10, 2013

The Charles Brearley House, Trenton, NJ

The Charles Brearley House, Trenton, NJ. 1855 Photo: Wikimedia

Photo: National Parks Service
The Brearley house is a fine Italianate in Trenton, NJ, a city with many architectural treasures that are in need of upkeep. Fortunately this house is well taken care of. It was built in 1855 for Charles Brearley, the president of Greenwood Pottery. His widow later sold the house to the Catholic diocese, and today it serves as the headquarters of the Mt. Carmel Guild, a charitable organization who maintains the property. The house is also fortunate to be well recorded photographically by the National Parks Service.

The house is a three story symmetrical plan villa with a very shallow hip roof. Interestingly, the full third story is unusual for this type of home, and the house appears much taller than other symmetrical homes. The house is cube like, with simple porches featuring trefoil arches on both sides of the house. The façade is stuccoed but not scored. The front of the house features paired windows on the first two stories; the first floor has flat top windows with a common pediment joining them, while the second story has paired tombstone windows that have eared surrounding moldings. The third story is differentiated from the other two by a belt course with fringed drops and triple arched windows. This gives the house a Romanesque appearance, a style which is often alluded to in Italianate houses, especially earlier ones. The triple windows simulate the arcades of Romanesque, and the fringe recalls the drops seen on Romanesque buildings. The cornice mimics the belt course, being part of the fringe type with longer defining brackets clustered at the corners and around the third story windows. The central pedimented section projects and sparsely decorated pilasters define the corners of the central projection and the bays. The door is particularly fine; it is surrounded by a thick arch with brownstone carved panels inset into the frame. The panels and the capitals of the pilasters all feature the same floral motifs.


The picture above from NPS shows that the sides carry the same decorative treatment although the bay windows over the porch in the rear look like additions from the 1880s or 90s. The interiors as well seem to have been redecorated around this time, featuring aesthetic movement and Renaissance revival trim and designs. The pictures below, from the NPS, show the interior and some details.