Sunday, July 24, 2016

Sloan's "The Model Architect" Vol. 1

In the 19th century, the plan book was the primary way, as today, most people selected the designs for the houses they planned on building. While some 19th century towns were lucky to have an architect who could spend time designing a house in tune with the latest fashions and up to date technology, most people relied on builders (who were cheaper and more available), who frequently used a pattern from a book and either translated it wholescale or modified it in execution. It's pattern books that were the main source for the imaginations of local builders and clients, illustrating the latest architectural fashions (other publications, like the ever popular Godey's Lady's Book also published plans). For eastern architects, their work was disseminated in markets that they could never enter. Many designers in the 19th century felt a moral imperative to reform American design and advance elaborate theories of building, health, morality, and taste in their designs. Sloan was no exception, and, as I mentioned, his first work, The Model Architect published in 1853 and continuously republished, earned him wide exposure and ensured his architectural philosophy spread around the US.

In this post, I will provide the illustrations from The Model Architect (MA) volume 1 that encompass Sloan's Italianate designs. Additionally, where I have examples of those designs being executed (and I have already discussed many descendants of Sloan's plans on this blog), I'll present links to those examples. The entire book is available for viewing in a digital form here. While I present on only his Italianate plans, keep in mind that MA also contains a variety of Gothic designs (sometimes Sloan provides a Gothic and Italianate version of the same design!). Each design entry includes elevations (sometimes a perspective), plans, pages of illustrated details, as well as a brief discussion of each plan with advice for construction, doors, windows, framing, costs, and landscaping. It's well worth a longer read.

The Designs in MA

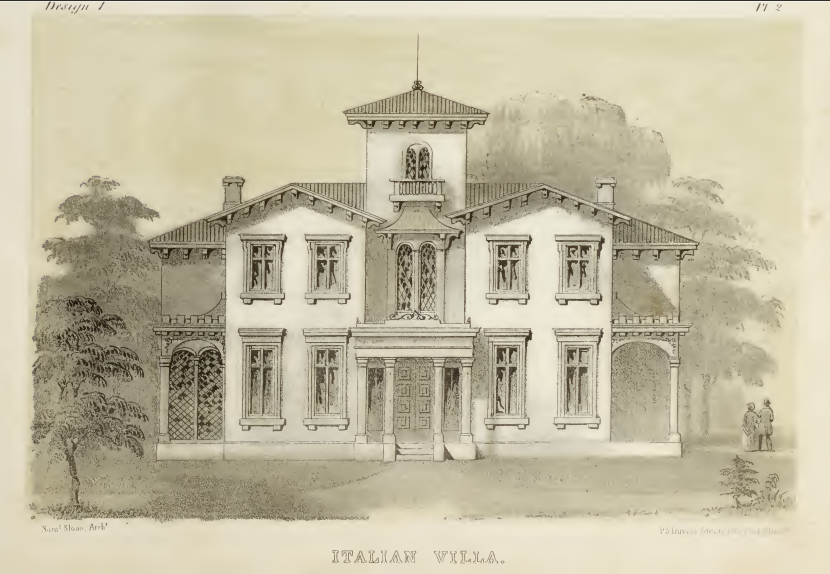
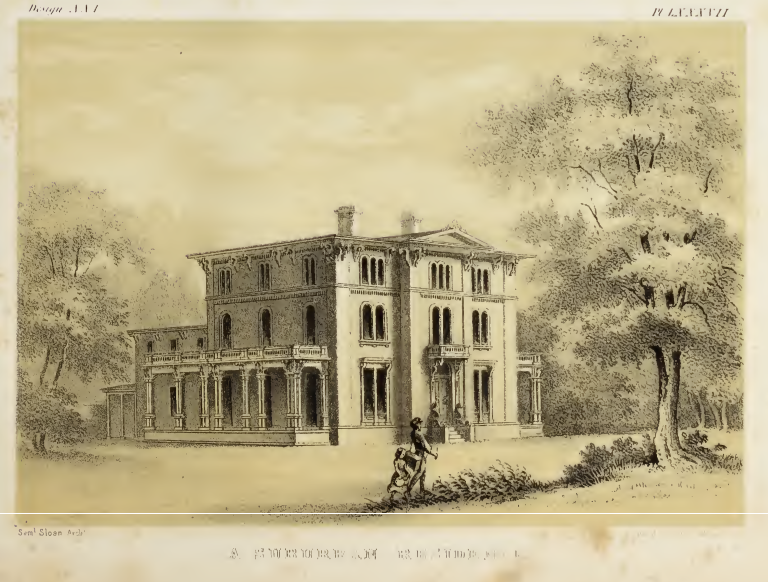
Design 1: "An Italian Villa


This pavilion plan design with central tower is not uncommon as a design principle, although the tower is very rare to find.

Design 5: "Italian Residences"


Design 5 seems to have provided the basis for many of Sloan's double houses in West Philadelphia that I mentioned in my previous post about Pine Street.

Design 6: "An Italian Villa"


This central tower plan proved to be very popular, especially in the south. The plantation "Ten Oaks" in Jacksonville, AL follows this plan as does the John Hardy house in Newcomerstown, OH. The Victor Pepin house in New Albany, IN is probably the house that most clearly adheres to Sloan's design both in its details and planning.

Design 8: "An Italian Residence"


Design 8, a symmetrical villa, is reflective of the wide range of symmetrical Italianates we have seen, but Sloan has emphasized the central block with a very tall, tower-like projection with a gabled profile.

Design 9: "Ornamental Villa"


Design 9 was perfectly executed in accordance with Sloan's plans in the James B. Crosby house in Janesville, WI. Sloan considered this design "Swiss" in inspiration.

Design 10: "A Norman Villa"


This was the design for Bartram Hall that I covered two posts ago in full detail.

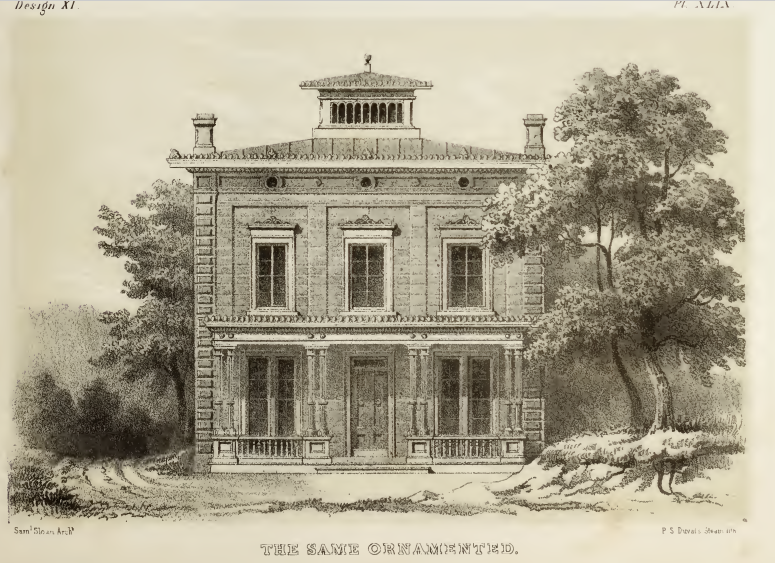
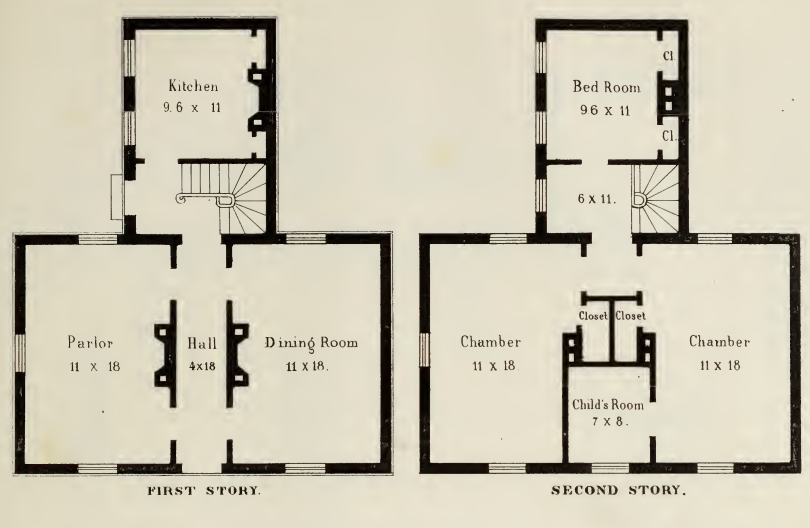
Design 11: "A Plain Villa"


For this design, which is a very common iteration of Italianate we have seen many times, Sloan offered a simple version and an ornamented version of the elevation. Several houses in New Haven, CT seem to reflect this design, such as the James Dwight Dana house or the William Lewis house, though both were designed by Henry Austin.

Design 15: "A Small Villa"


A simple plan, the style of which matches 281 High Street in Middletown, CT. This is a surprisingly common, affordable design one finds all over the US.

Design 16: "A Plain Dwelling"


A modification of Design 15.

Design 18: "An Oriental Villa"


This design for a rather wild Indian Italianate manifestation seems not to have been executed. Always a rare style, it may have been tried a couple times, but I haven't found an example.

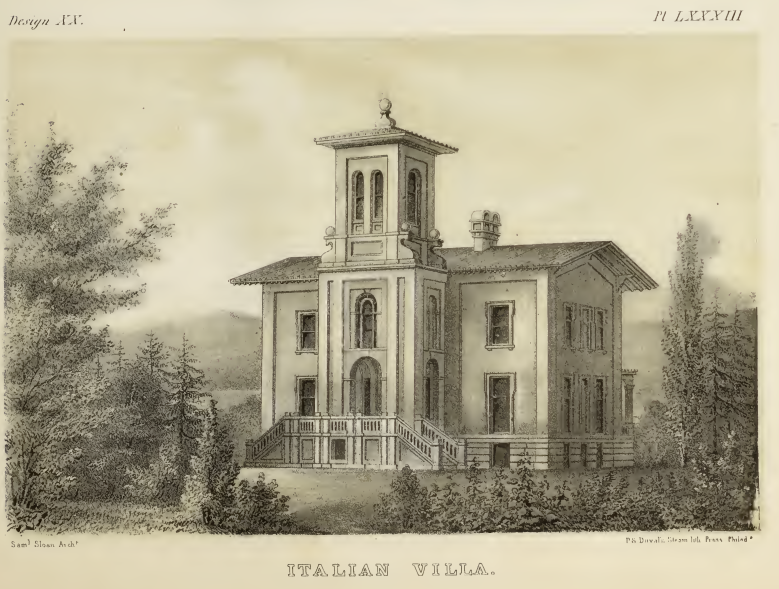
Design 20: "Italian Villa"


This design I haven't found an example of.

Design 21: "A Suburban Residence"


An impressive symmetrical villa, a perfectly executed example of this design can be found in the Charles Brearley house in Trenton, NJ.

Design 26: "A Country Residence"


This intriguing Norman design was copied for the McDonnell-Pierce House in Madison, WI, which adheres closely to the plans.

As you can see, Sloan's designs got around! The next post will look at the plans from Volume 2.


Friday, July 22, 2016

Pine Street, between 40th and 41st, Philadelphia, PA

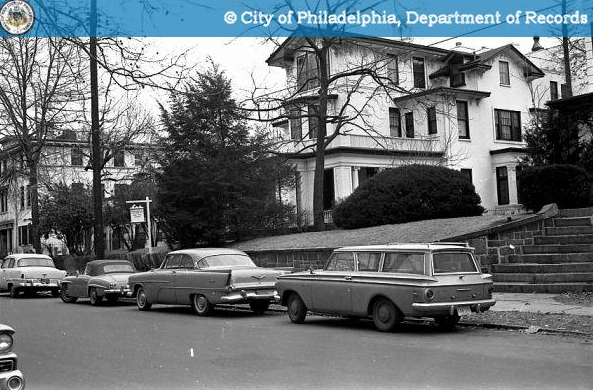
Speculative Double house at 41st and Pine.

The houses on Pine Street in West Philadelphia between 40th and 41st are a good example of the architecture that once dominated this suburb in its earliest stages. Nathaniel B. Browne and Samuel A. Harrison, two of Sloan's foremost patrons contracted Sloan to design dozens of homes in this area in their effort to craft their dream suburb in West Philadelphia between 1842-1844. This surviving row of homes presents an excellent remnant of that construction, since much of Sloan's other work on Locust Street, Walnut, and Chestnut was ruthlessly demolished in the expansion of the University of Pennsylvania. They were built as speculative dwellings by Browne and Harrison and were sold to the type of people that the two envisioned populating their suburban ideal. Though the houses have suffered from alterations, enough remains to give a good impression of their original design and display Sloan's classic approach which would guide Philadelphia building. Moving from 41st toward 40th down Pine:


The corner house on 41st and Pine, as most of these, is a double house that follows the irregular plan on the side facing Pine and the pavilion plan on the front facing 41st, with the tower is placed between two gabled pavilions. It's an elegant solution when dealing with a double house to make it appear from different vantages as if it follows a different plan and is a unified structure. It bears a resemblance to MA Design 1 with a central tower. Note the typical Sloan features that one sees everywhere in Philadelphia, strong bay windows on the first floor, rectangular windows on the first two stories, and tombstone windows in groups of two or three on the third floor between long brackets. The stuccoed façade and quoins as well are notable high style features.


Next comes a more pronounced and blocky double that appears symmetrical. The same window designs are repeated in this house with the same brackets. The main entrances to each house are in the recessed wings to the sides, again presenting the appearance of a unified, large house. The porch has some delicate spiraling gingerbread. The concept of the house is explored in MA Design 5.


The next house returns to the assymetrical design on that on 41st, but it is mirrored, creating a symmetrical composition with a central blocky house flanked by two irregular plan houses with mirrored facades and identical detailing. In this case since it is a mid-block site, one entrance is placed in the expected central position while the other is hidden in the recessed wing. The same woodwork can be observed here as in the previous house.


The next house moving toward 40th changes dramatically in both style and finish. Instead of stucco, the façade is composed of irregularly laid courses of brownstone, a very popular finish in Pennsylvania. The design is of the central tower type, as reflected in MA Design 6, with a steeper, almost Second Empire roof. The entrances here are hidden in the sides of the central tower, again hiding that it is a double dwelling. The more spindly, rustic porches, more elaborate brackets, and different fenestration (arched windows in the tower, segmental arched windows on the sides with lancet windows in the third story) draws a sharp distinction. In other Sloan street plans, he is often at pains to ensure a lack of repetition and tedium in the development of a street, a testament to his love of the picturesque.


The next home is the best preserved on the street and also one of the most impressive. Currently the Alpha Psi fraternity, which maintains the house, it is a five bay plan house with a strong vertical thrust and is a single dwelling. A central projection maintains this verticality. The windows are all rectangular, and those on the second story have attractive cast-iron Greek revival anthemia. The real show stopper is the lacy iron porch with an intact tent roof and fringe. The heavy cornice displays s scroll brackets in the main, but alters these to c scroll brackets flanking the tower to provide further central emphasis. Corner quoins and stucco complete the design's elegance.


The next house is rather unique. Diminutive in scale (it has the narrowest façade on the block), it is a double house with a strong central gabled projection in the center with a bay window. Three oversized arched windows fill the third story which has liberal brackets. Unfortunately, the side wings of the house have been rather mangled, so it's difficult to determine what the original design might have been, especially on the first floor. Undoubtedly, the design would have featured side porches probably concealing entrances. Perhaps it would have looked like MA Design 8. An older image shows a porch encircling the first story, which is probably reflective of the original design, though it looks much later.


The final house on the block at 40th and Pine:


Unfortunately, this fine symmetrical villa with a cupola, which matches the Alpha Psi house in many of its details, iron window details, quoins, pronounced cornice (though with many more frequent brackets), was covered with hideous concrete additions that obliterated many of the details. The University of Pennsylvania bought the house from a developer who wanted to save it and incorporate it into a new design, then unceremoniously demolished it in September 2015 after a protracted battle with preservationists. Even Sloan's name could not save it. The sad thing is, if we read the three houses at 41st as a symmetrical composition, we could also see the houses at this end similarly, with the Alpha Psi house and this one flanking the smaller house above. It certainly pairs with Alpha Psi in its detailing. Such a shame!